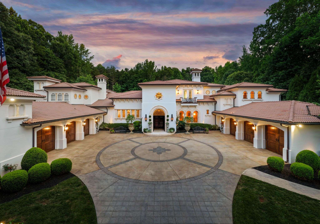
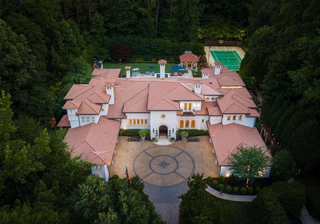
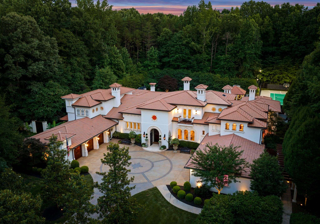
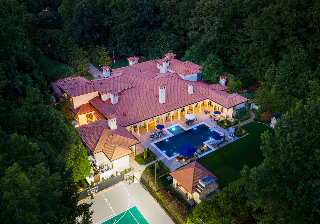
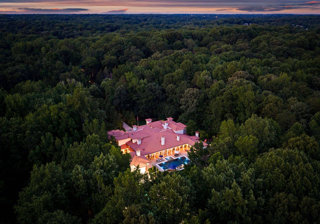
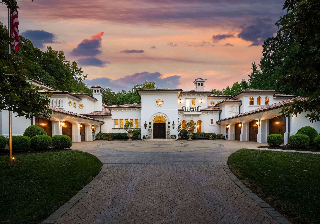
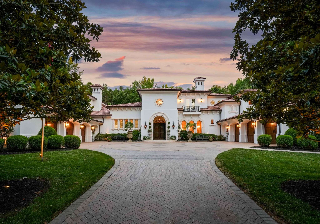
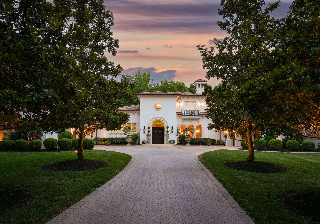
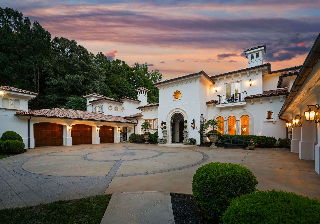
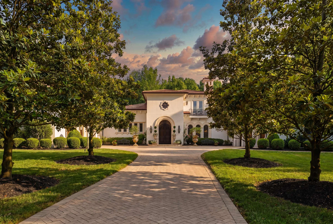
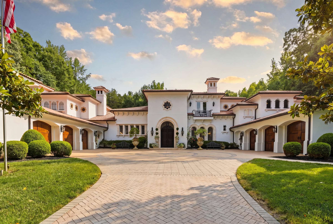
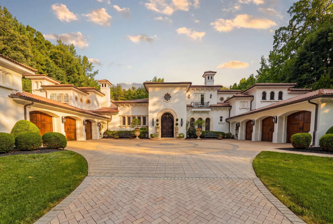
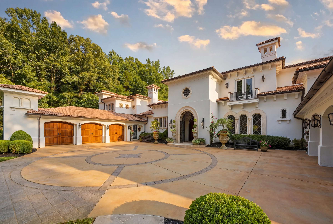
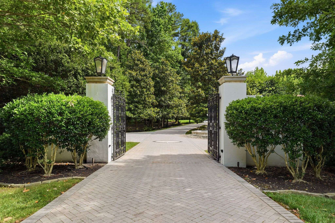
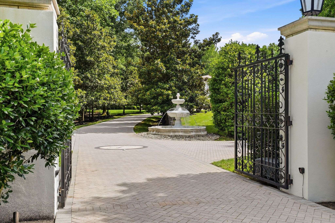
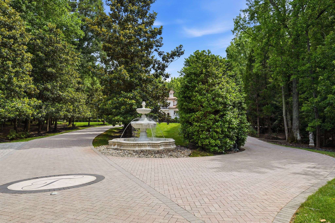
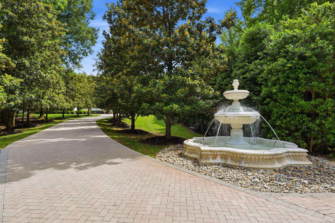
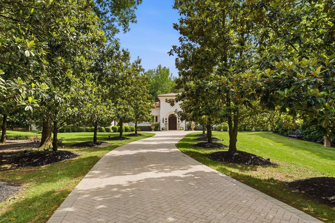
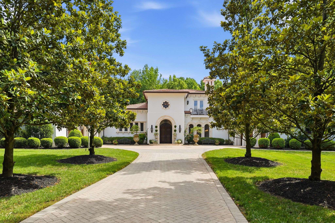
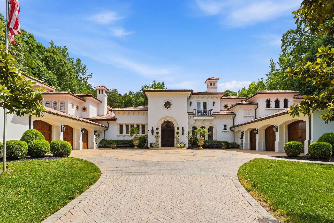
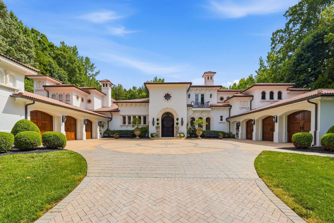
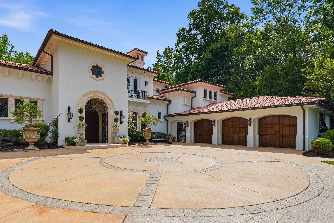
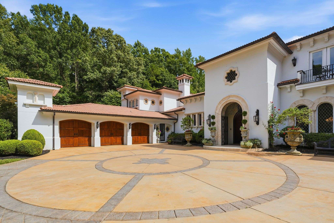
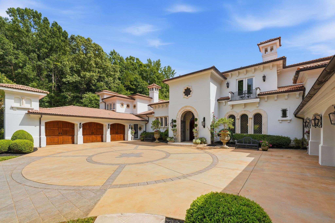
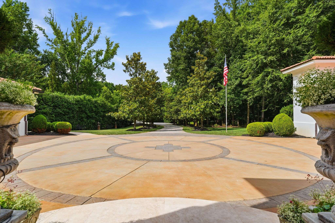
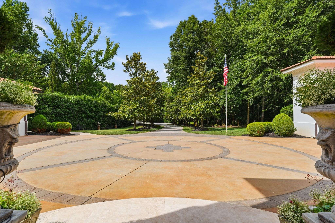
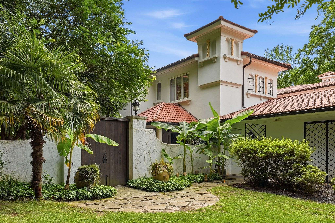
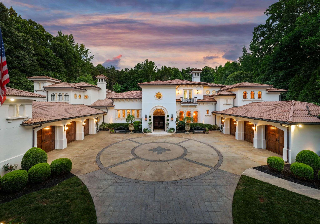
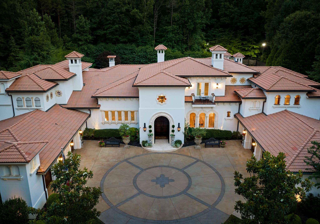
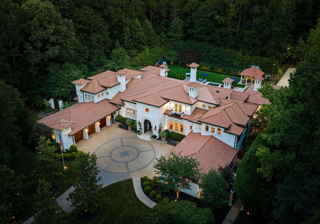
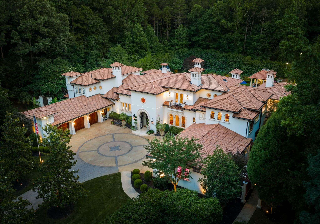
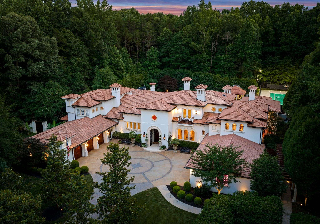
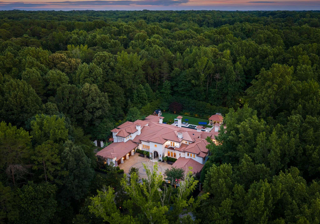
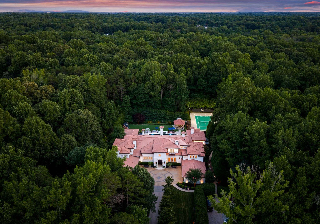
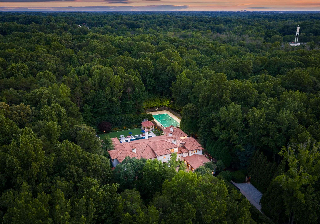
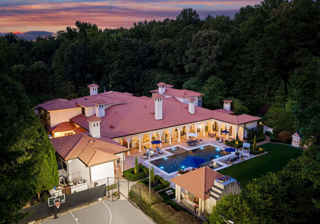
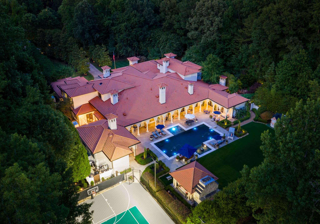
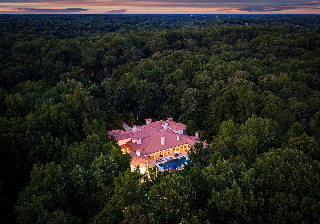
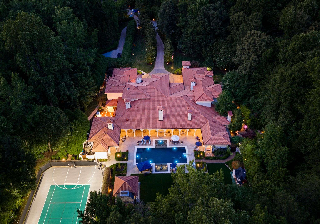
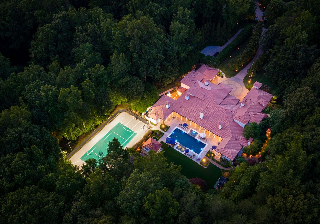
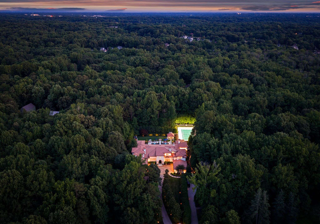
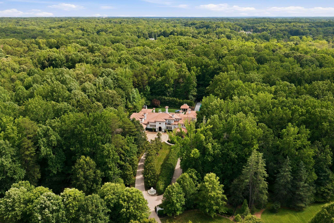
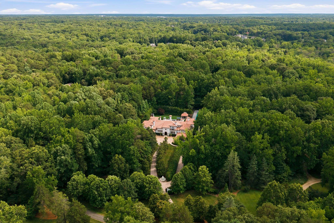
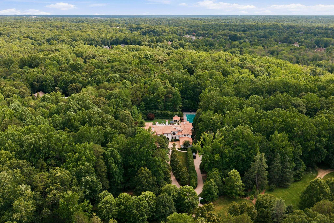
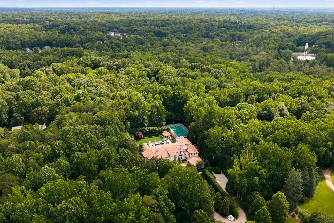
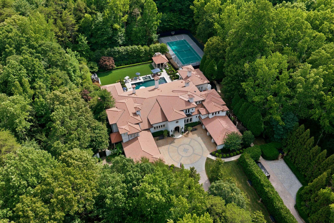
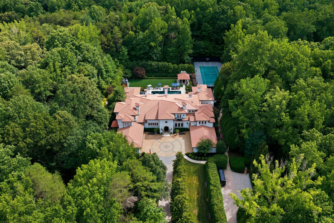
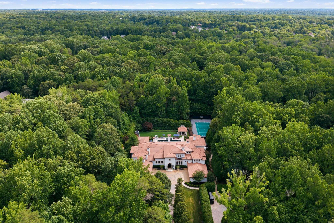
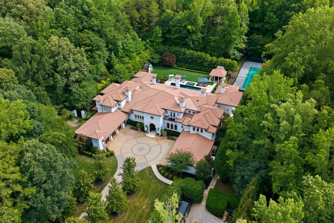
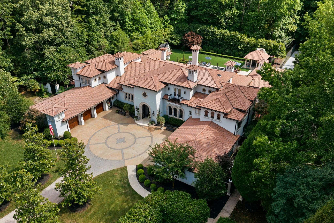
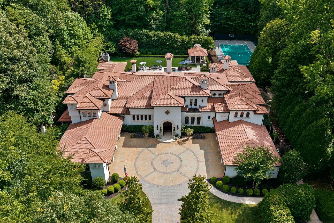
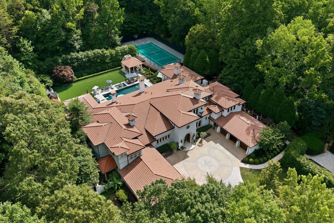
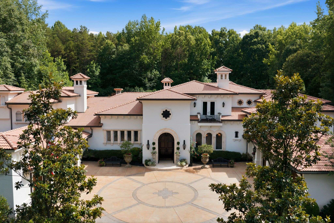
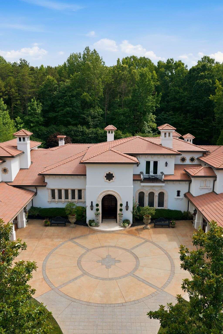
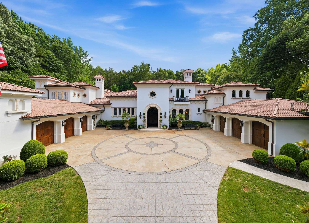
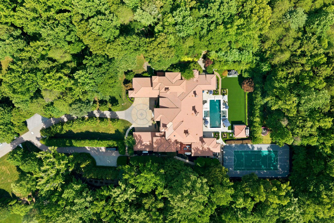
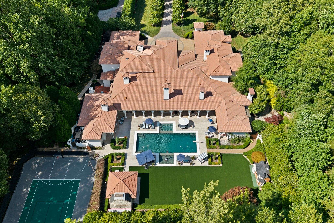
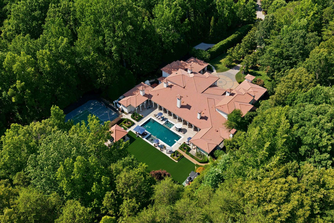
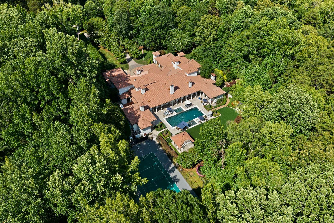
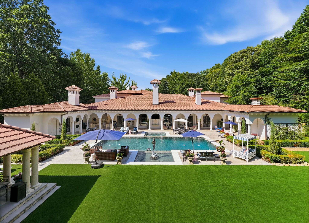
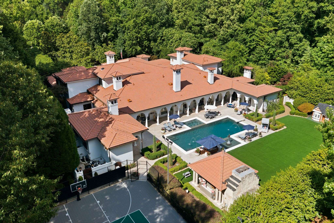
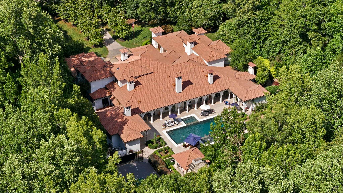
Set behind the private gates of Greenwood, one of Charlotte's most exclusive hidden communities off Providence Road, this Mediterranean estate stands as a true legacy property, poised to rank among the most significant residential offerings in Charlotte's history. Built by renowned builder Kaleel Builders and designed by celebrated Florida architect Don Evans, the estate has been shaped by two full rounds of renovation, each elevating its craftsmanship to an extraordinary level. Five and a half private, gated acres in the heart of Providence Plantation afford a rare sense of seclusion rarely found so close to the city.
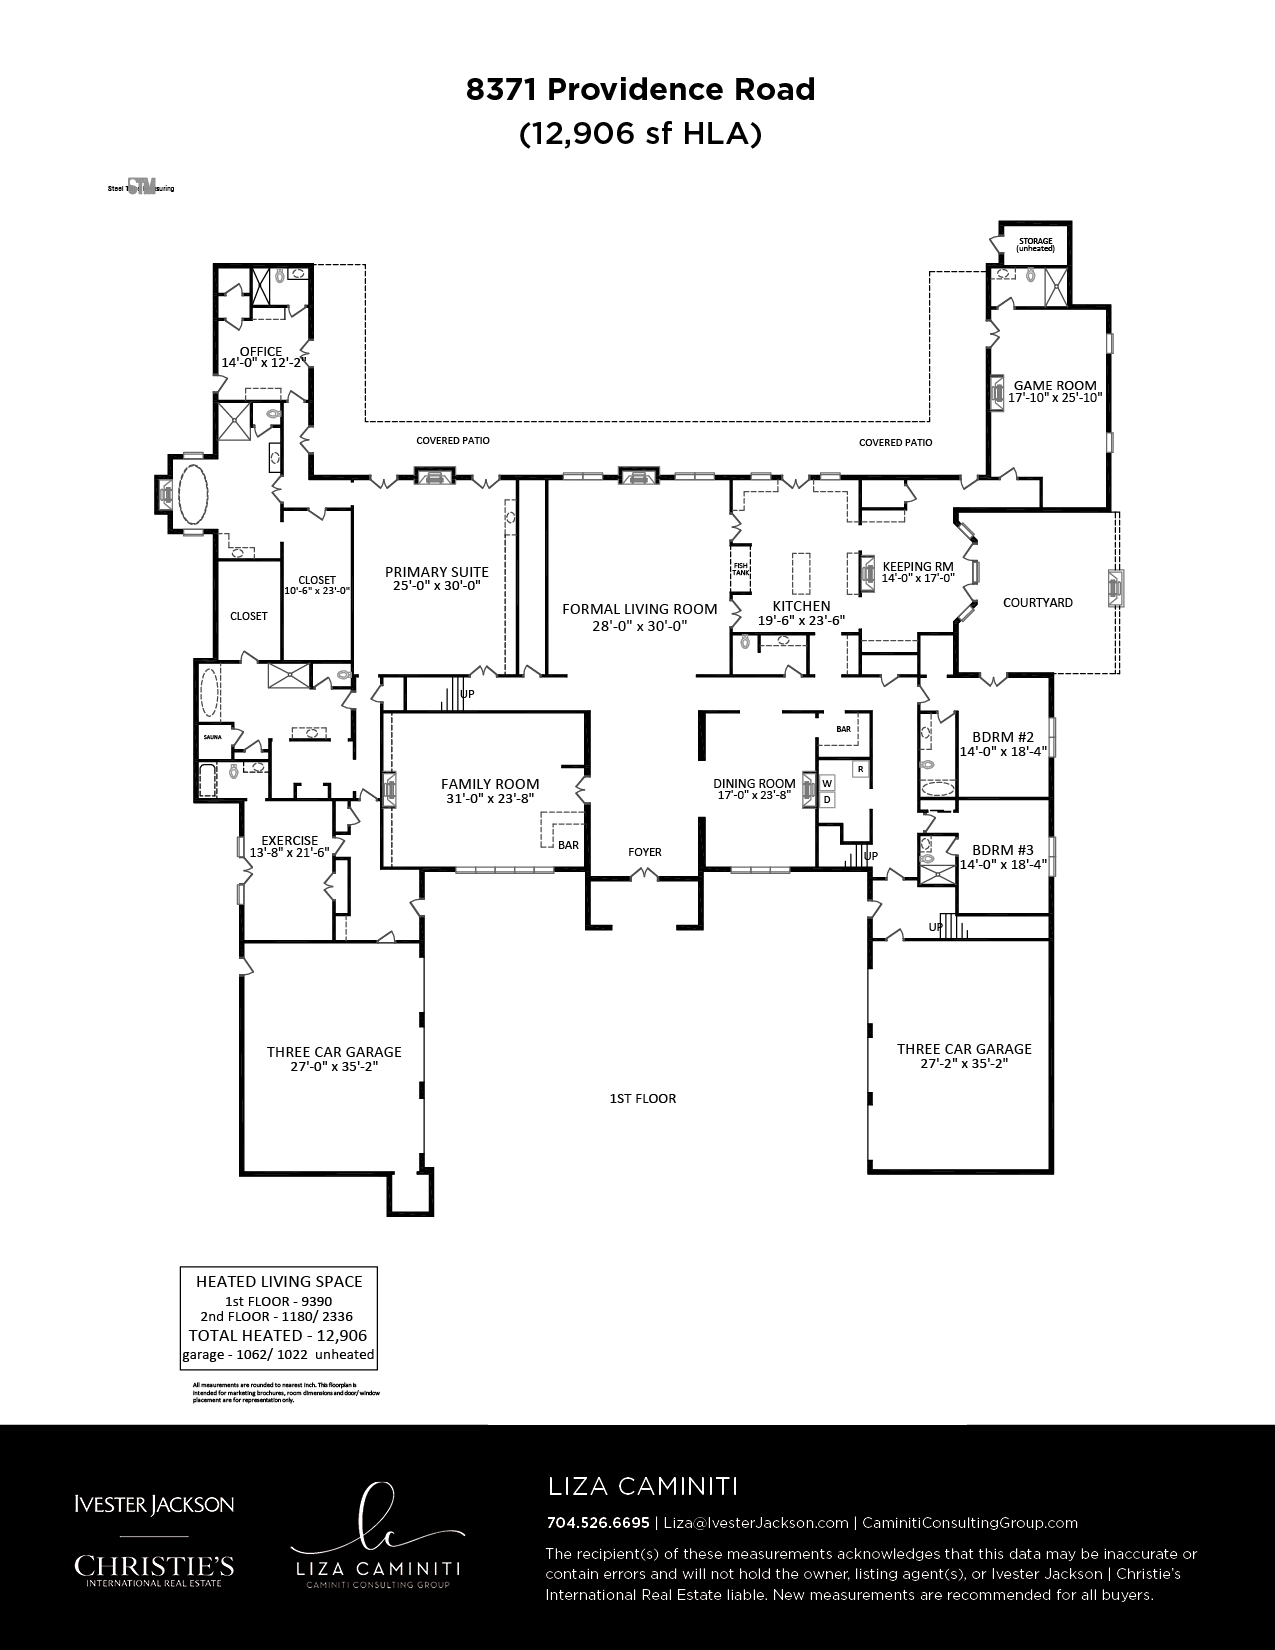
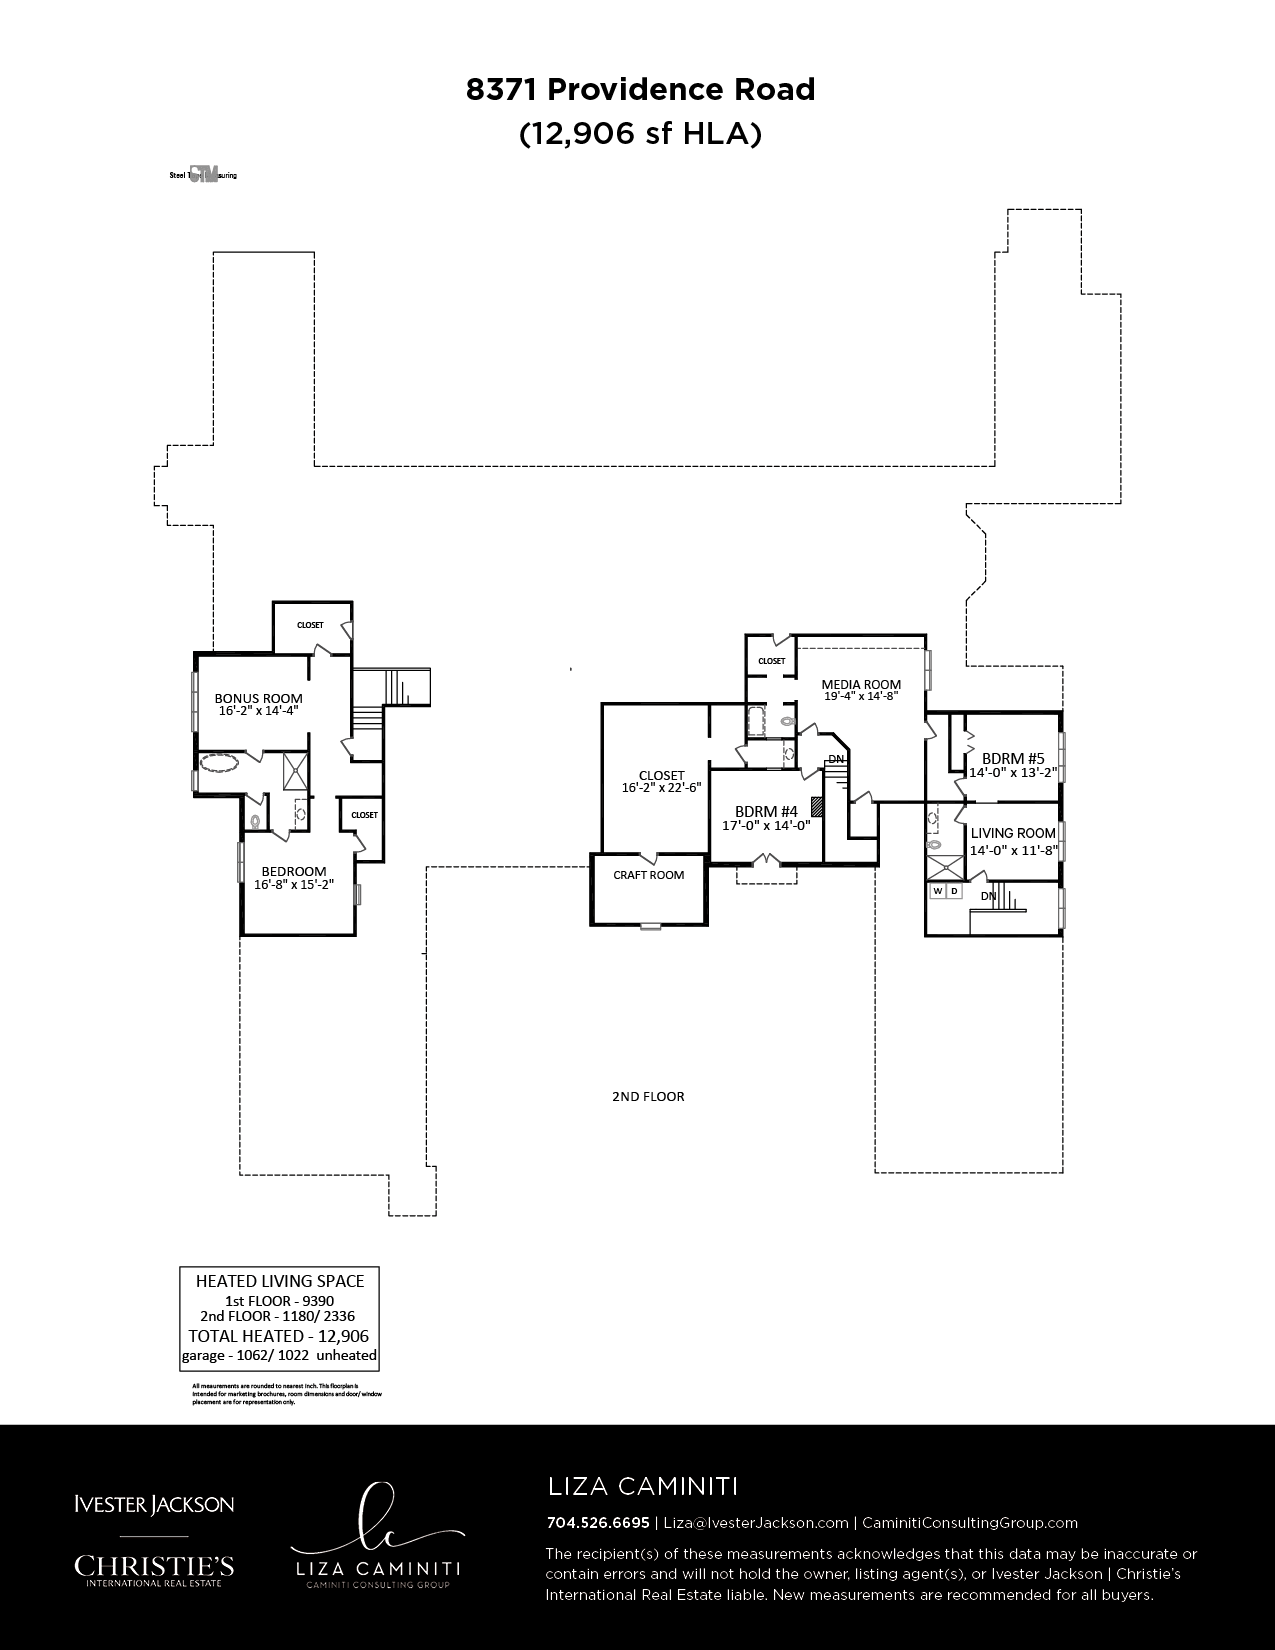
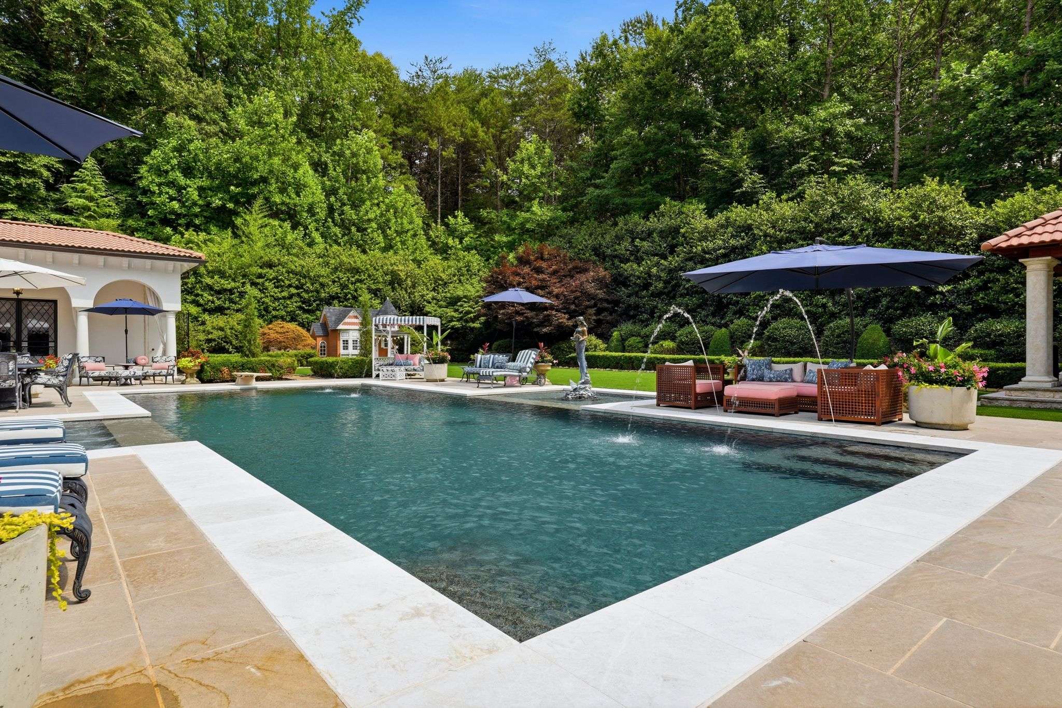
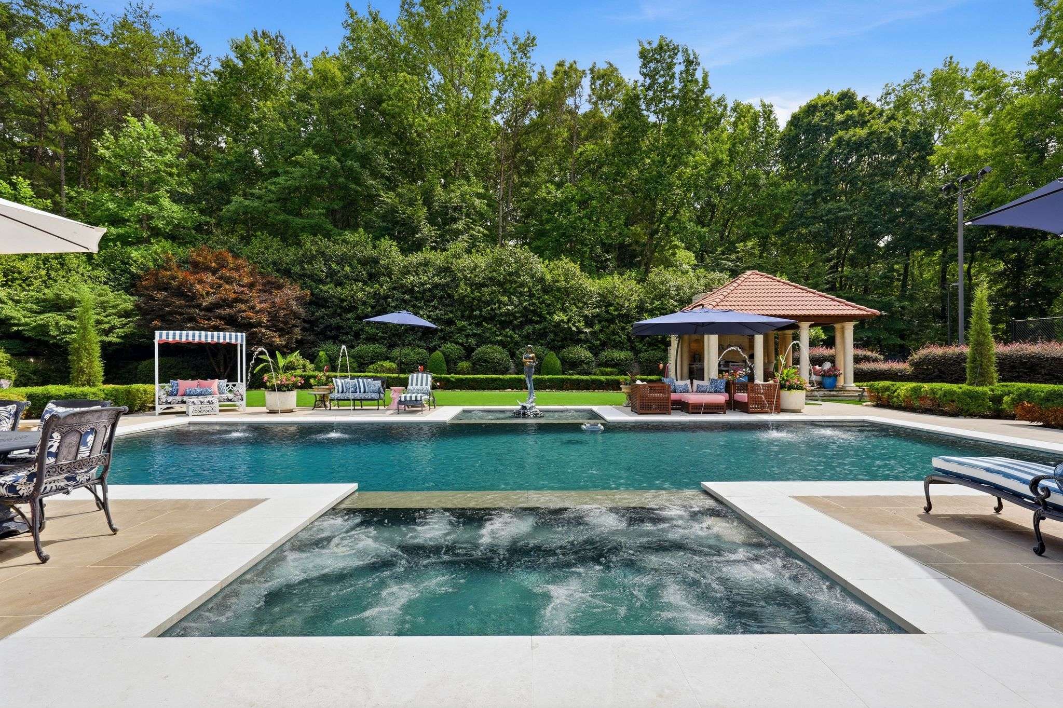
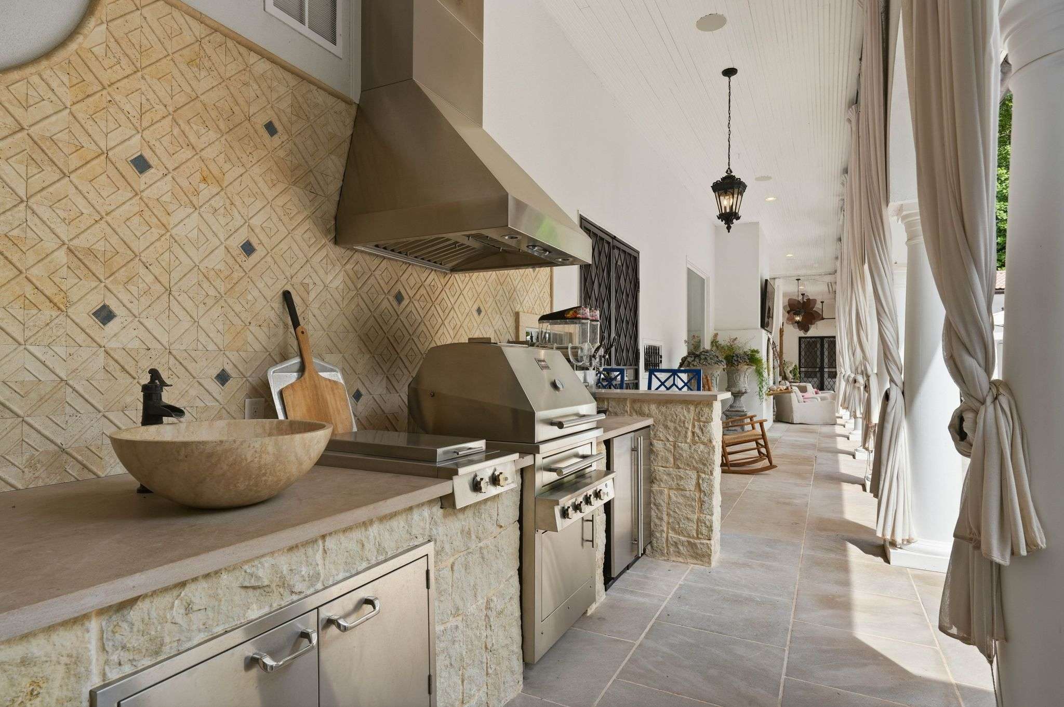
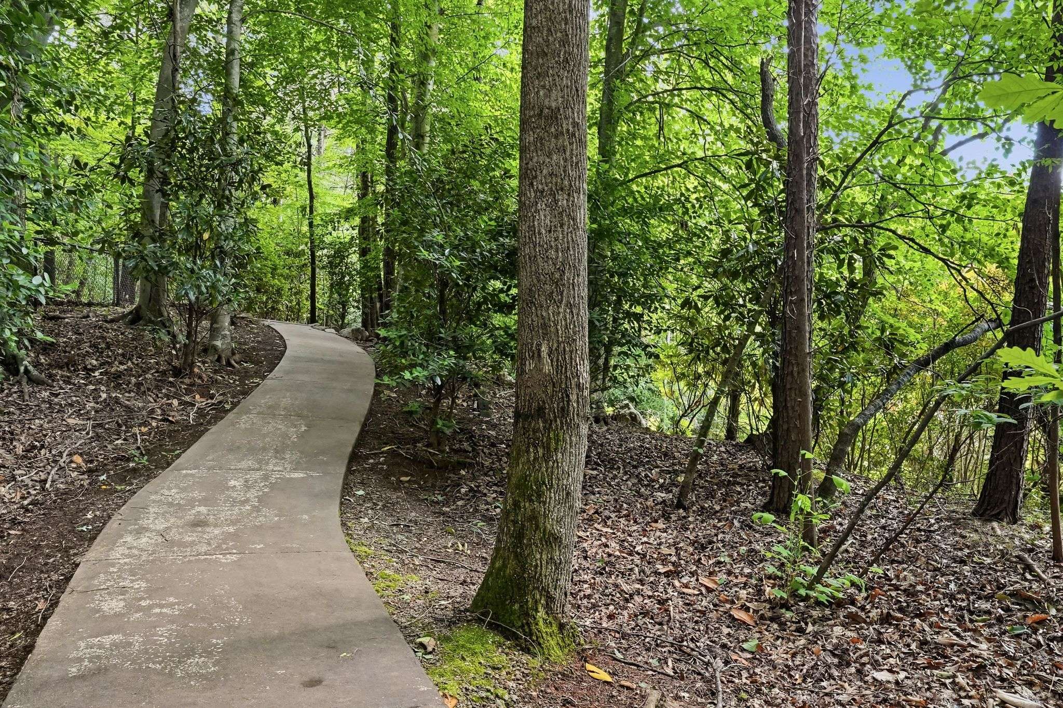
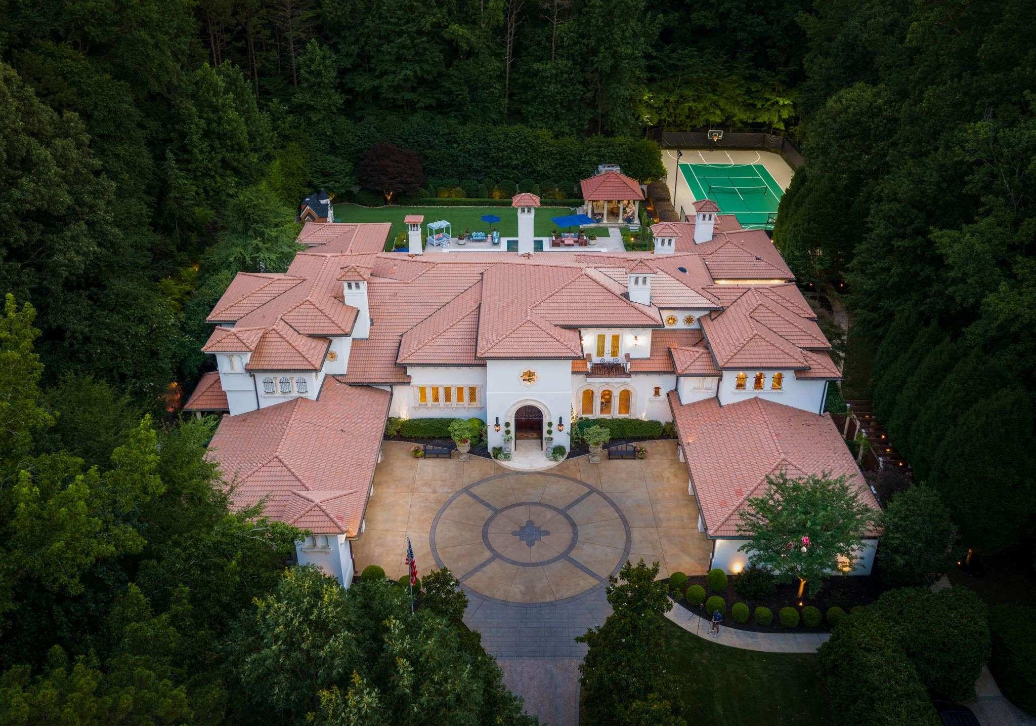
Spanning 12,906 square feet of heated living space across two levels, the residence unfolds room by room with hand-carved and glazed detailing, ornate moldings, and arched doorways carrying its Mediterranean architecture throughout. A dramatic great room, anchored by a living coral reef aquarium, and a chef's kitchen set the tone for the main level, while a private primary suite wing indulges with a cedar sauna, dual designer closets, and spa-caliber baths finished in marble and gold. Bold black-and-white checkerboard marble threads through the primary wing, a graphic signature that recurs throughout the home's most refined spaces. Upstairs, a full theater room, additional guest suites, and a private guest apartment offer space for family and guests alike, while two showroom-caliber garages provide a fitting stage for a serious car collection. Beyond the walls, the grounds transform into a private resort, complete with a pool, spa, outdoor kitchen, sport court, and a wooded quarter-mile walking trail.
Just moments from Charlotte's top public and private schools, SouthPark, the Arboretum Shopping Center, and Waverly, with an easy commute to Uptown Charlotte off Providence Road, this estate offers a rare convergence of privacy, prestige, and location. This is an extraordinary opportunity to own one of Charlotte's most consequential estates.
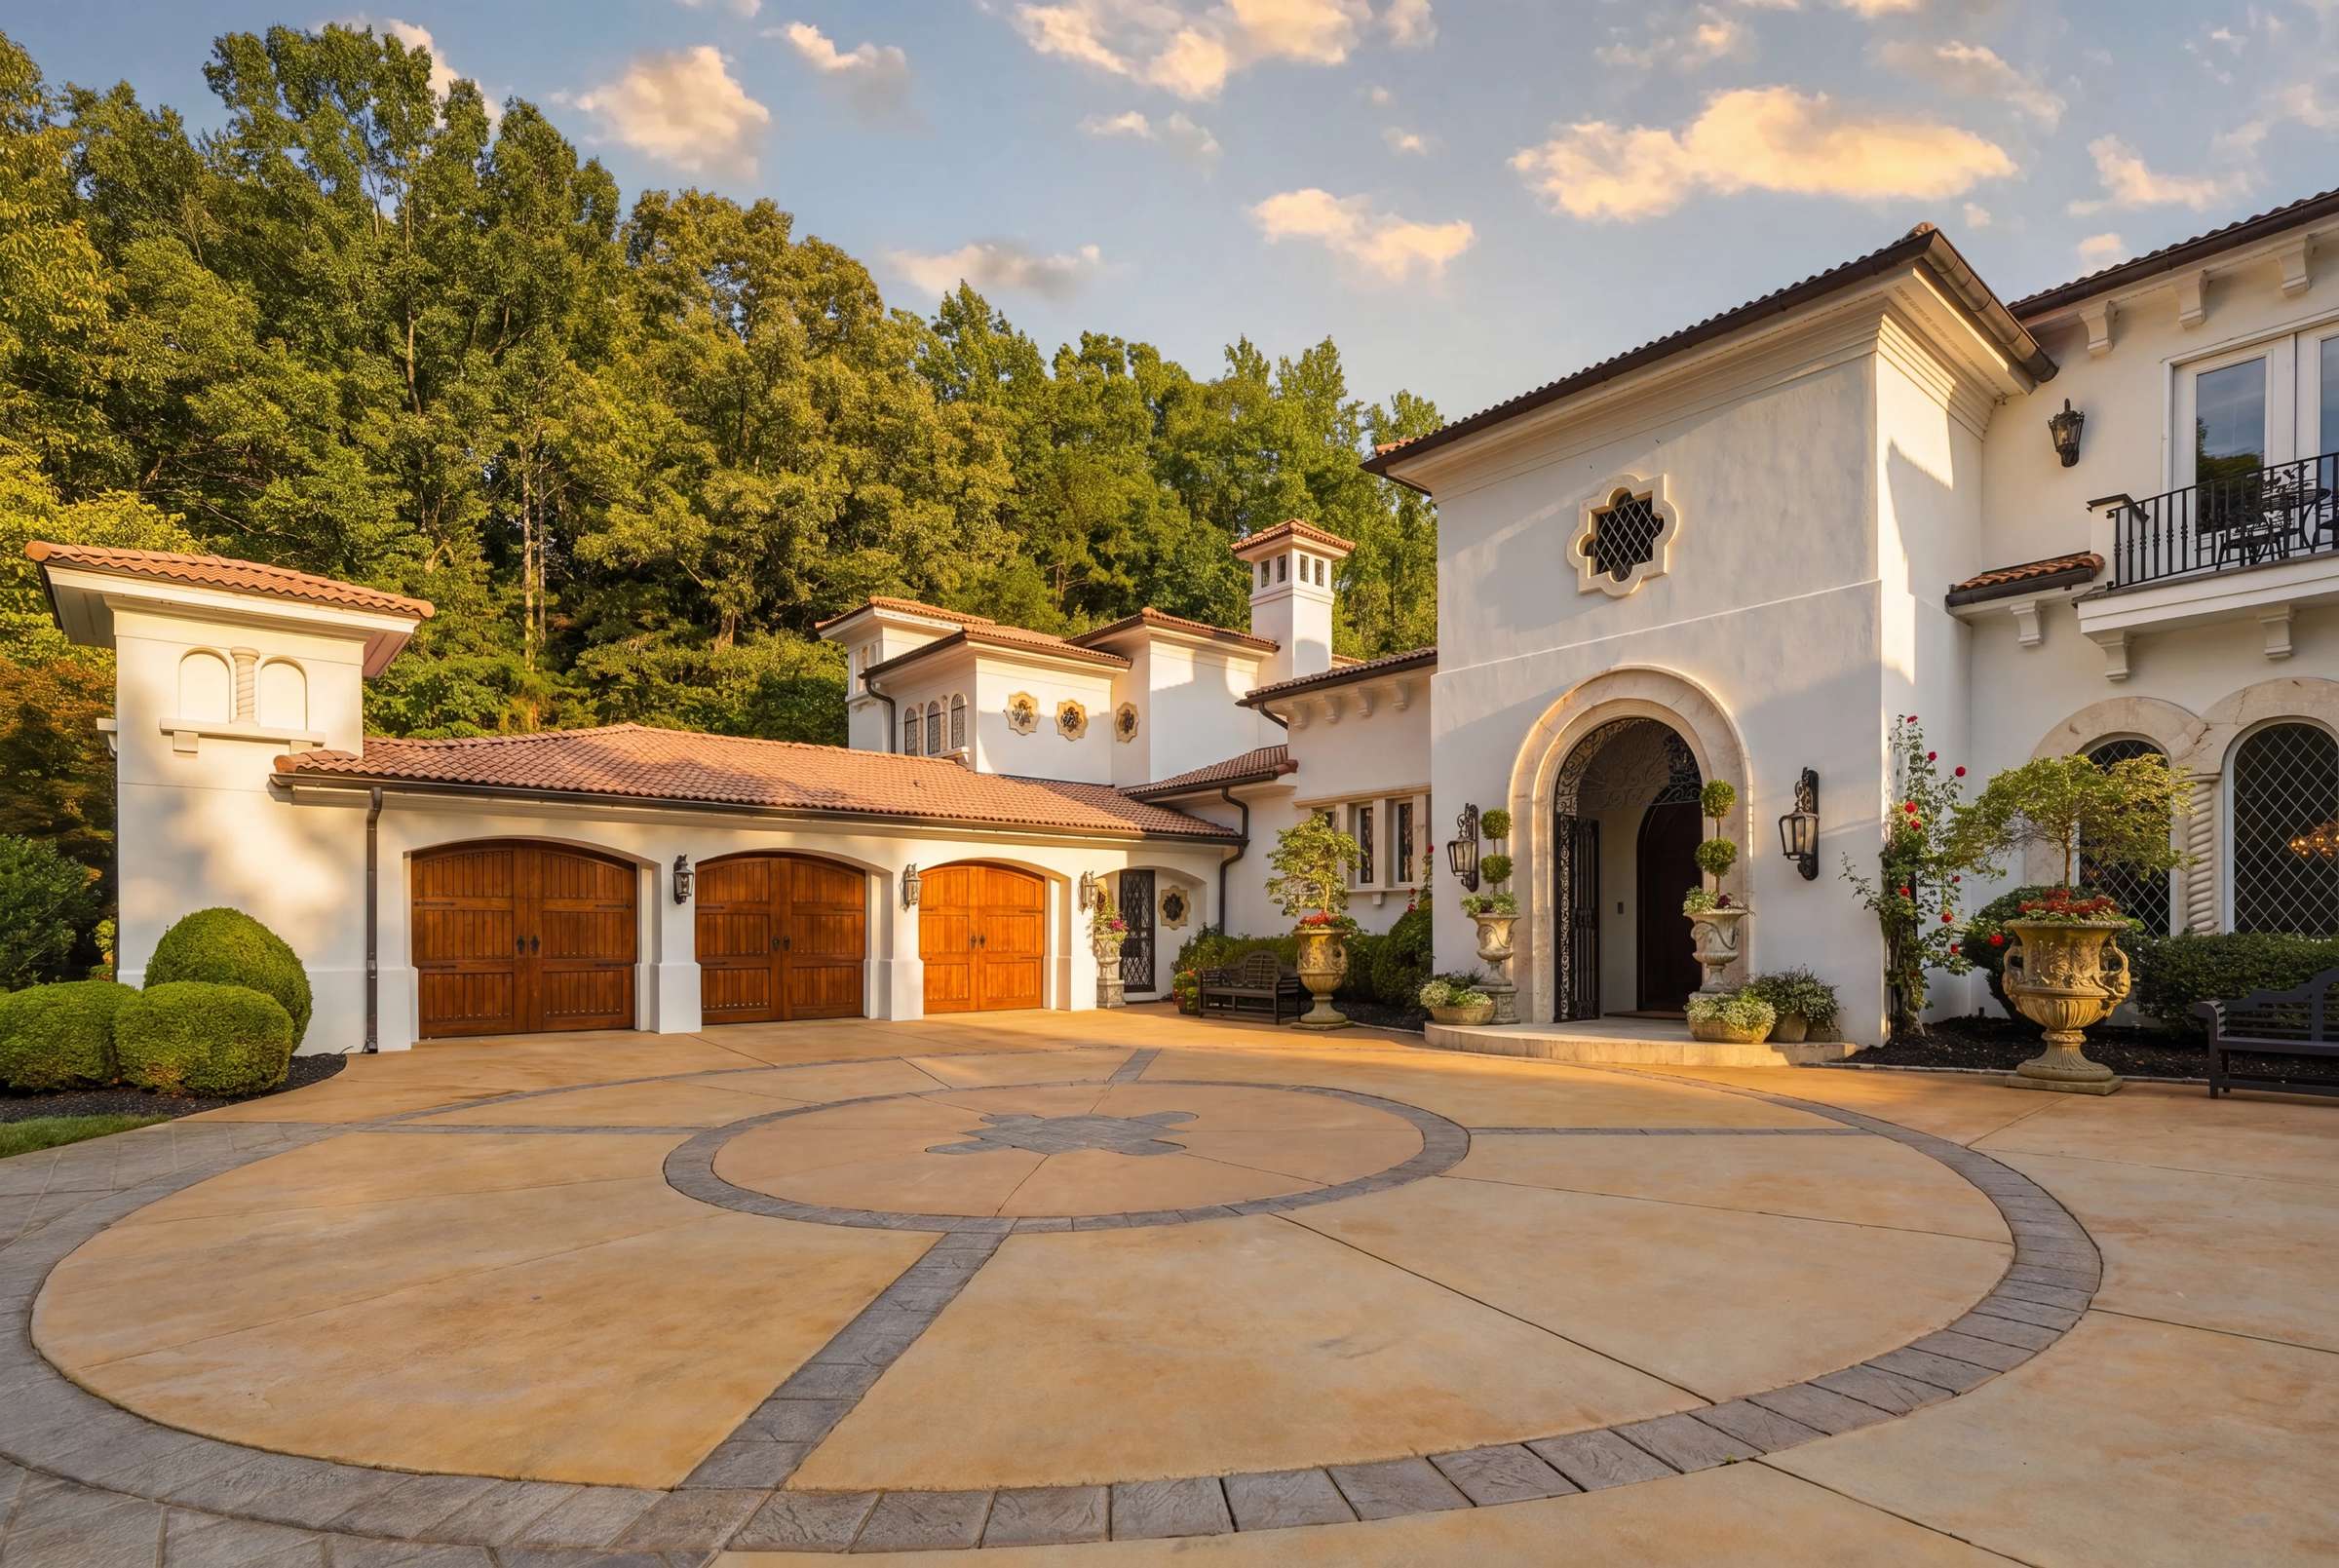
Entryway & Foyer
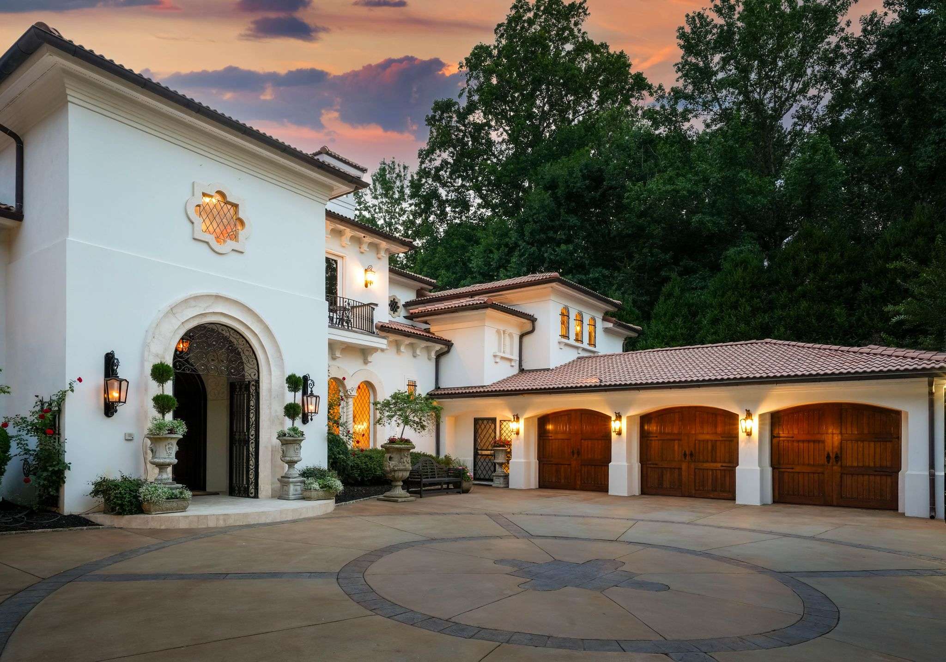
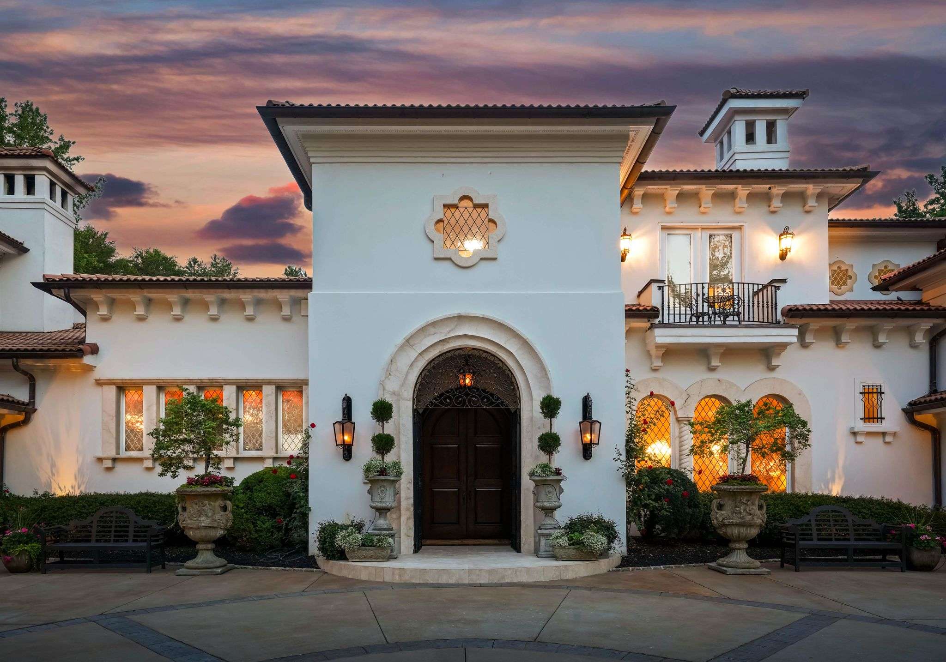
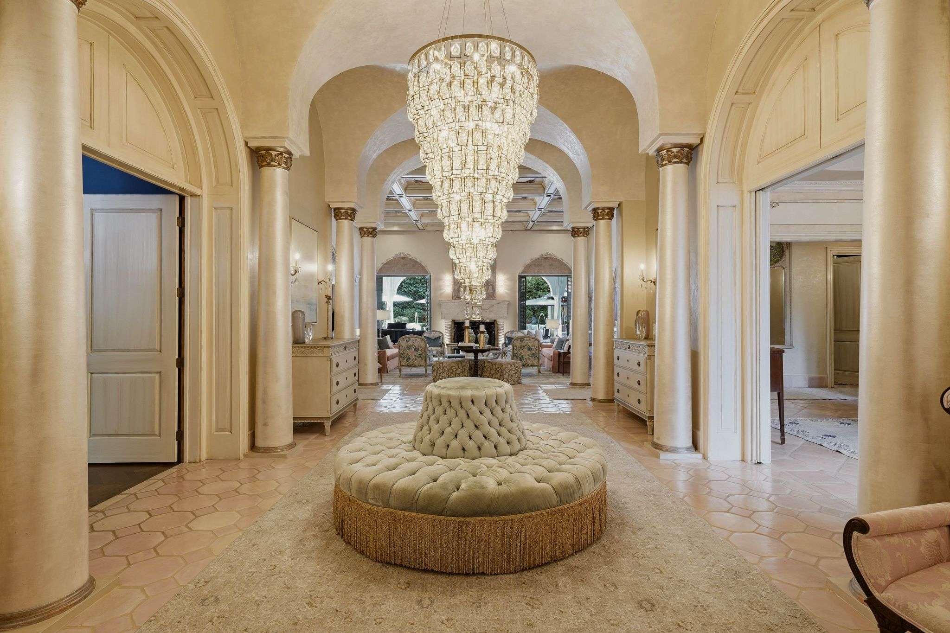
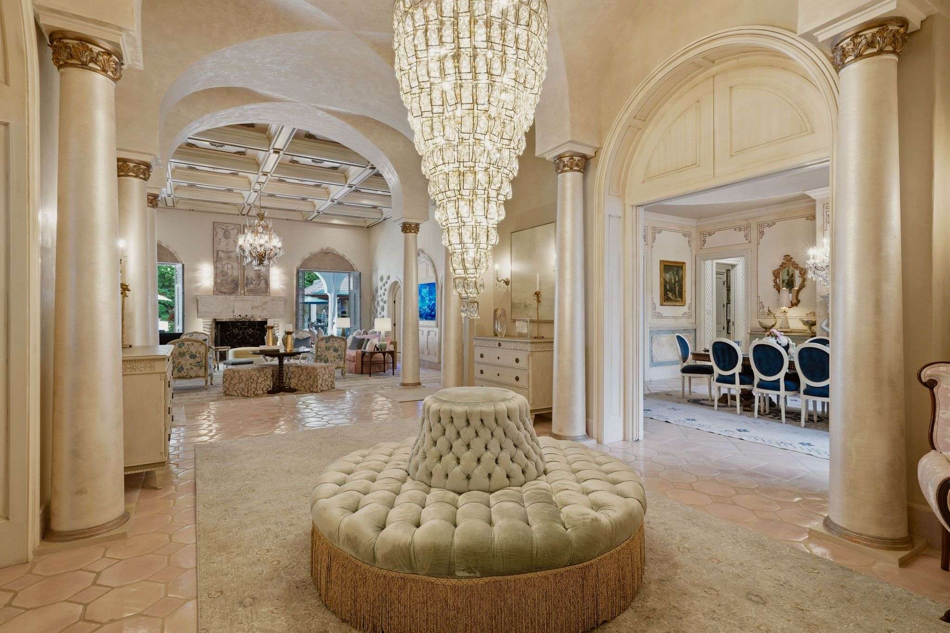
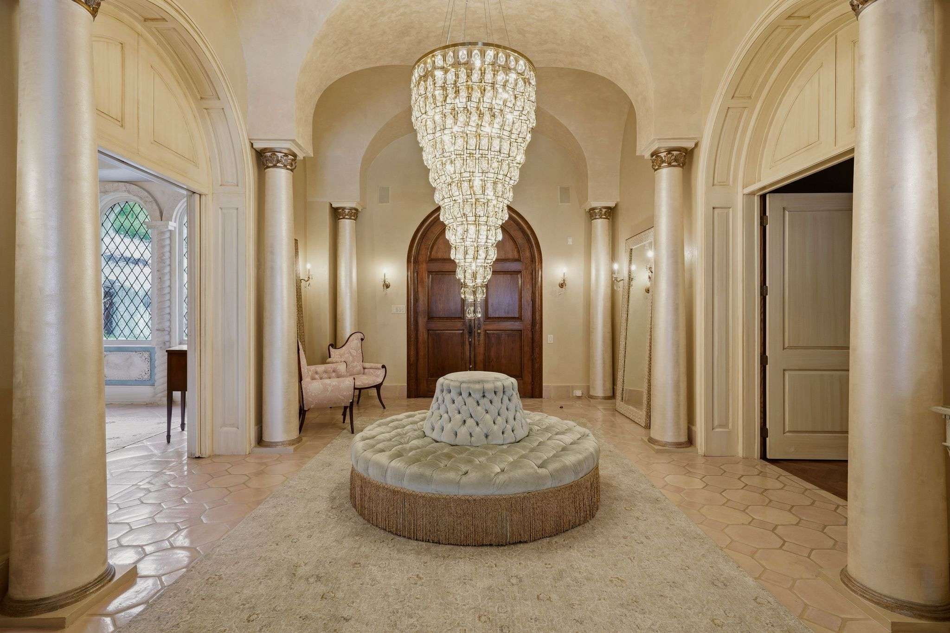
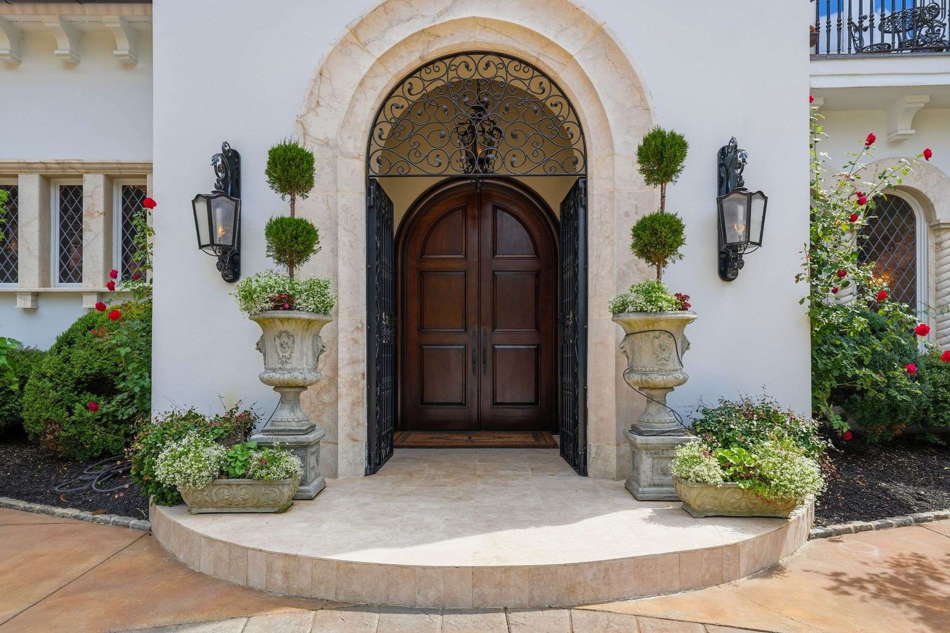
A covered vestibule welcomes guests through dramatic iron doors, flanked by dual fountains set into arched, tile-lined cutouts. Enter the home through the arched wood front doors into the foyer featuring a dramatic 14' groin vault ceiling and grand chandelier framed by Corinthian-style columns and tiled flooring.
Great Room
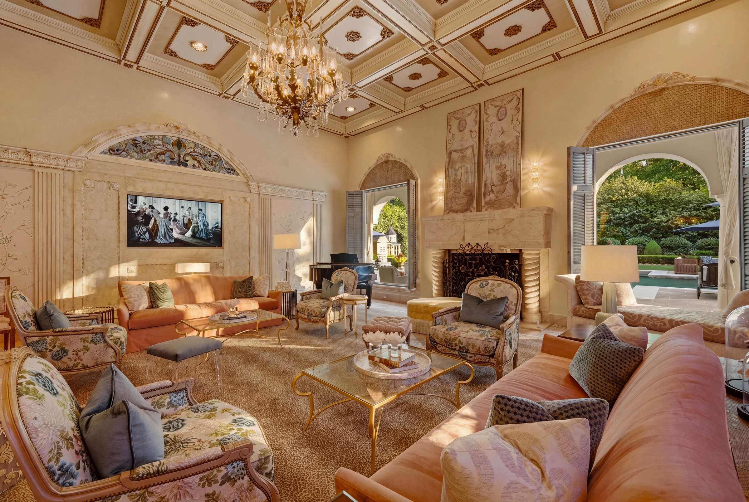
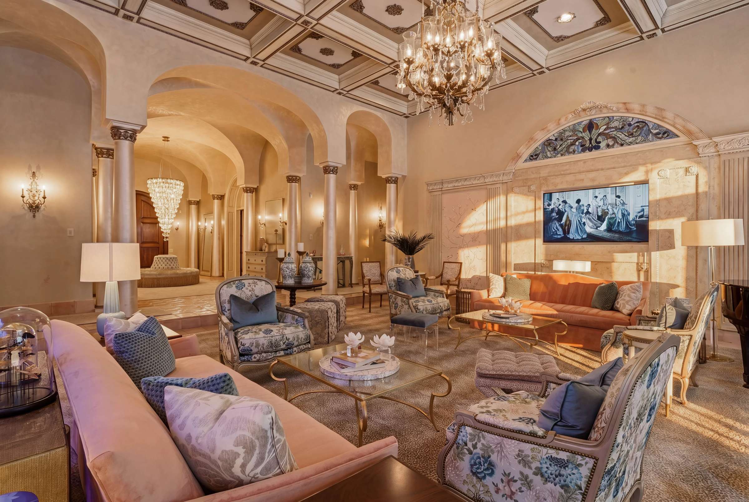
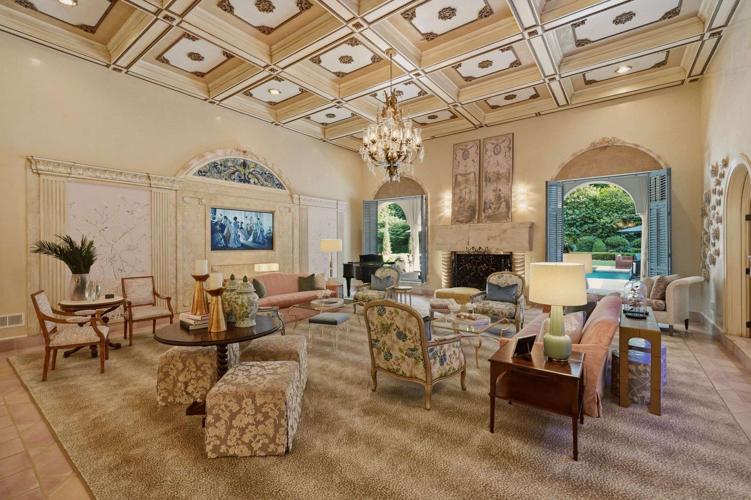
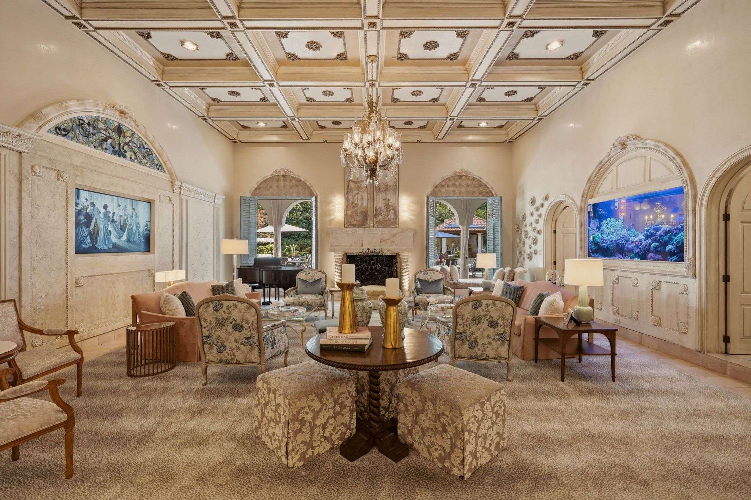
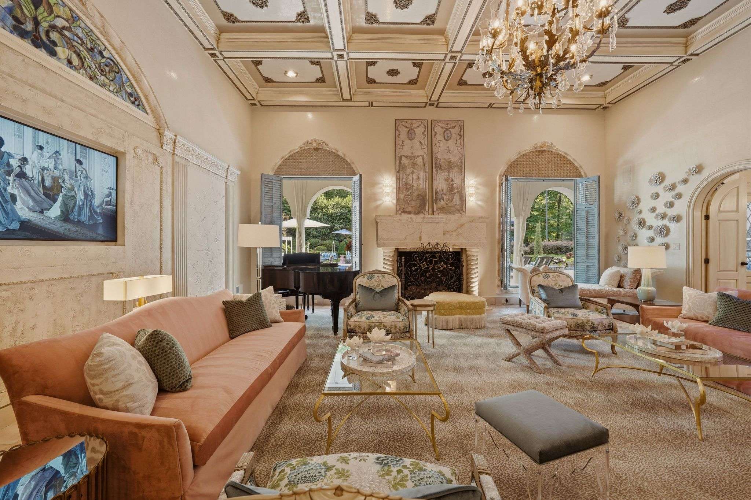
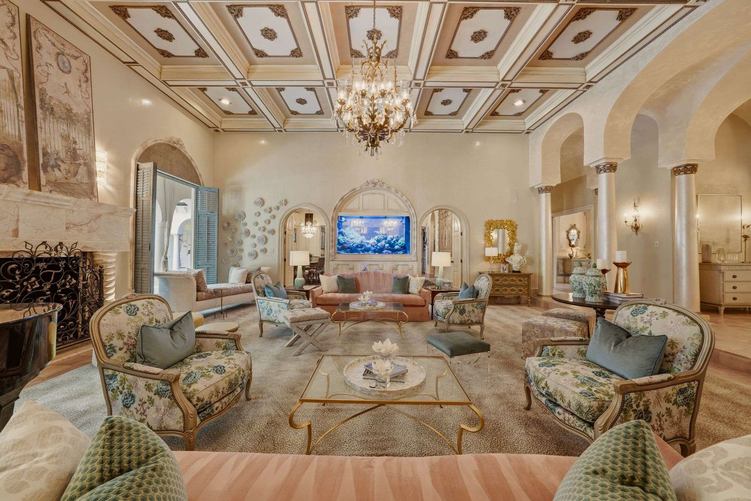
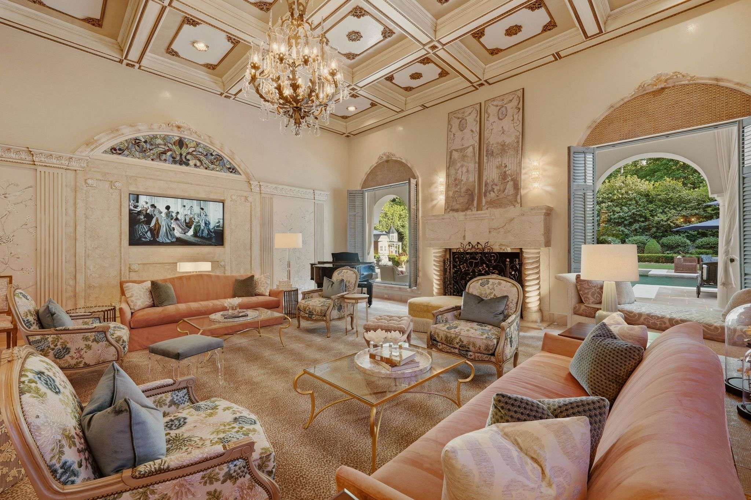
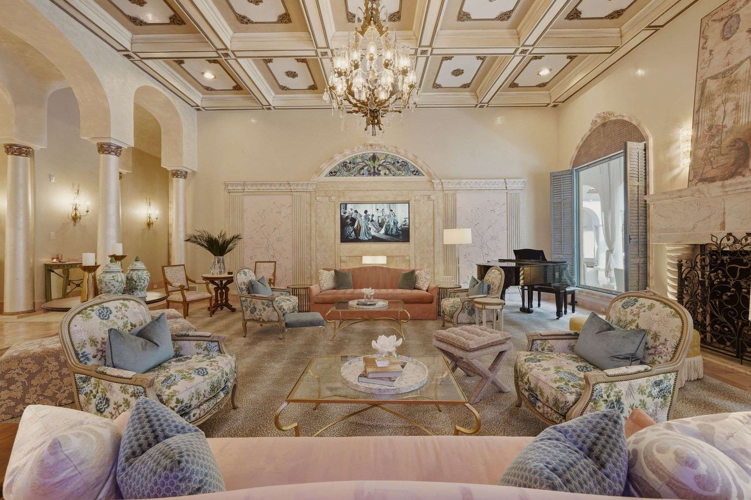
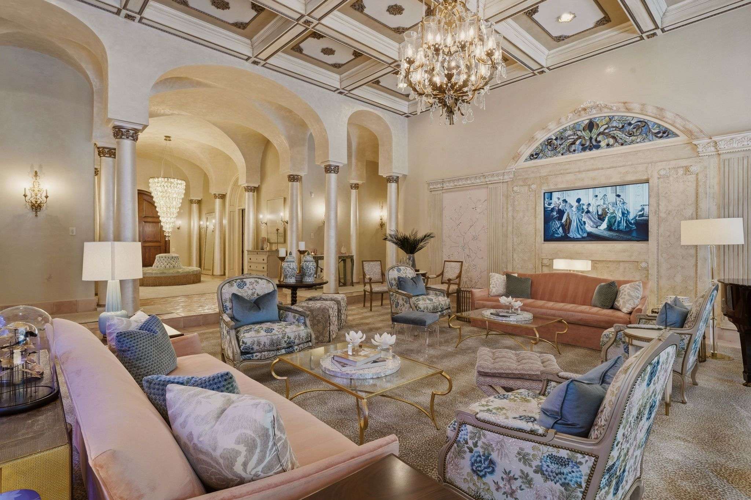
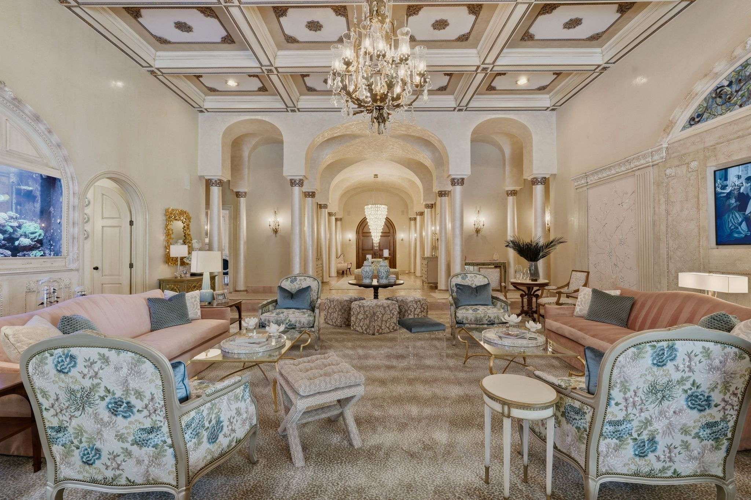
This great room is the architectural heart of the home, anchored by a dramatic 16' coffered ceiling with hand-painted medallions and gilded trim, illuminated by ornate crystal chandeliers. A stone fireplace with a hand-forged iron screen anchors one end of the room, framed by antique tapestry panels and flanked by arched windows overlooking the loggia and pool terrace. Opposite the fireplace, a floor-to-ceiling saltwater aquarium is built directly into the wall, its glowing coral reef serving as a living art installation. Decorative coral wall sculptures and Chinoiserie-inspired wall panels add further texture throughout the space.
Living Room
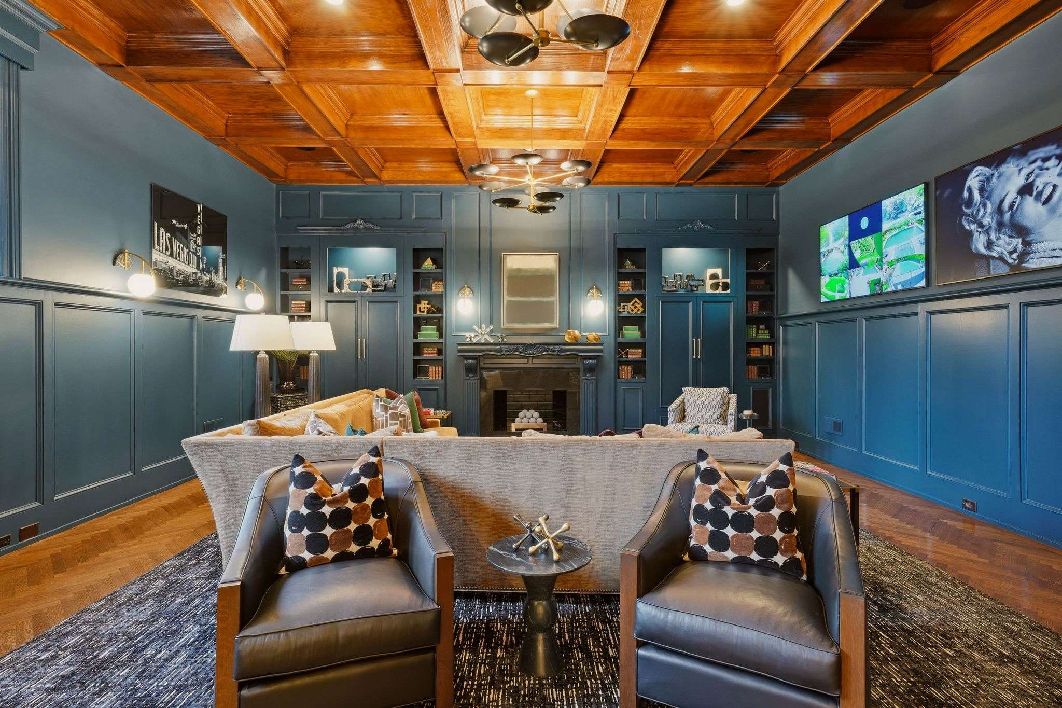
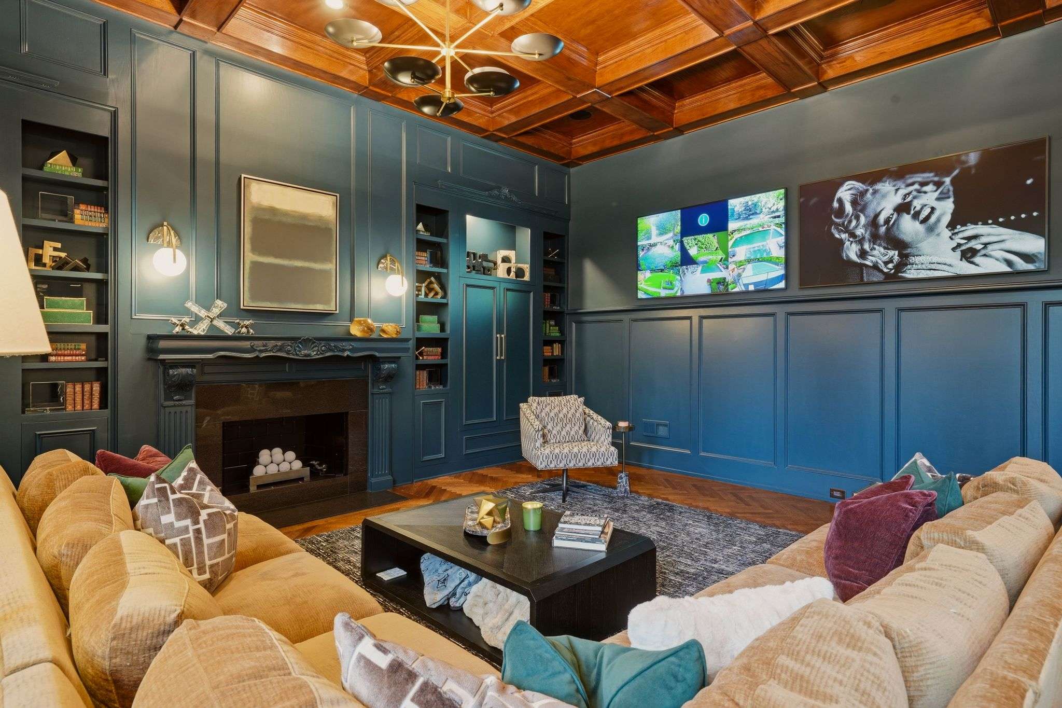
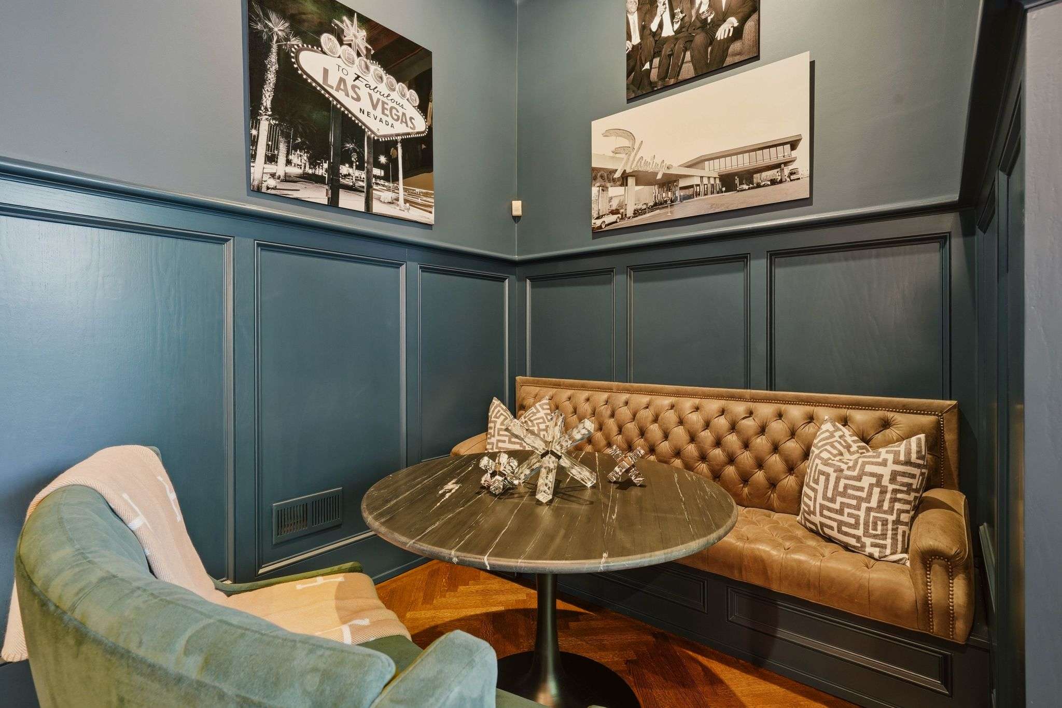
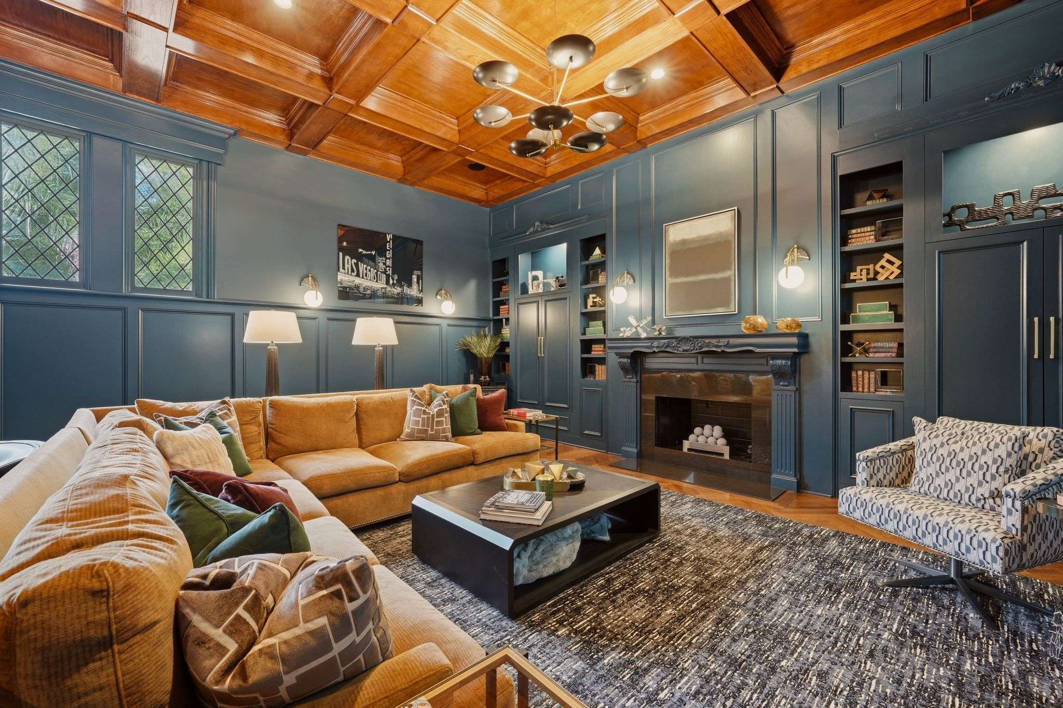
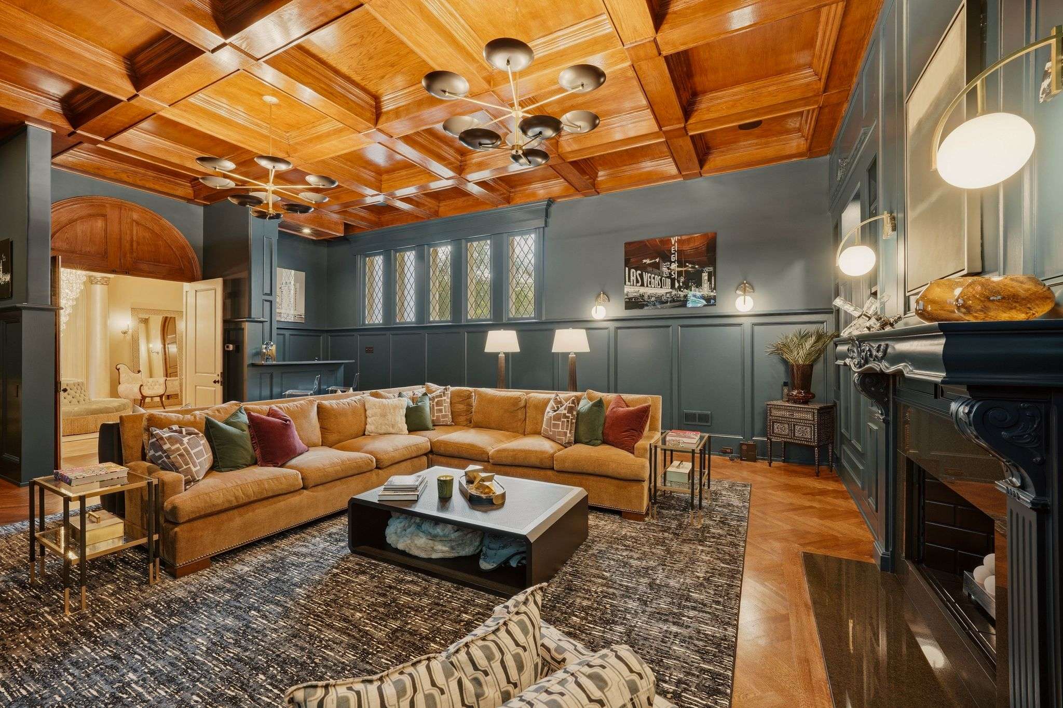
Located off the foyer, a wood coffered ceiling and arched doorway design set the tone for this room, centered on a gas fireball fireplace with an ornate mantle. Iron-paneled windows, designer sconces, and three wall-mounted picture-frame televisions add both grandeur and function, while custom built-ins with integrated lighting and a built-in bench surround the sitting area. The custom bar area is outfitted with a Sub-Zero wine and beverage fridge, a Kohler sink with gold fixtures, and seating for two, making it a natural gathering spot. A built-in safe is also discreetly incorporated into the room.
Dining Room + Butler's Pantry
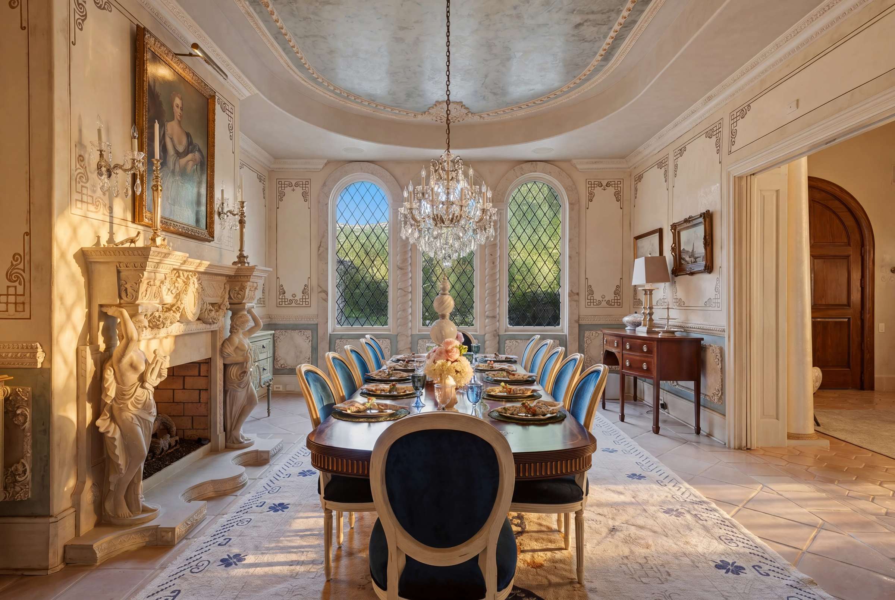
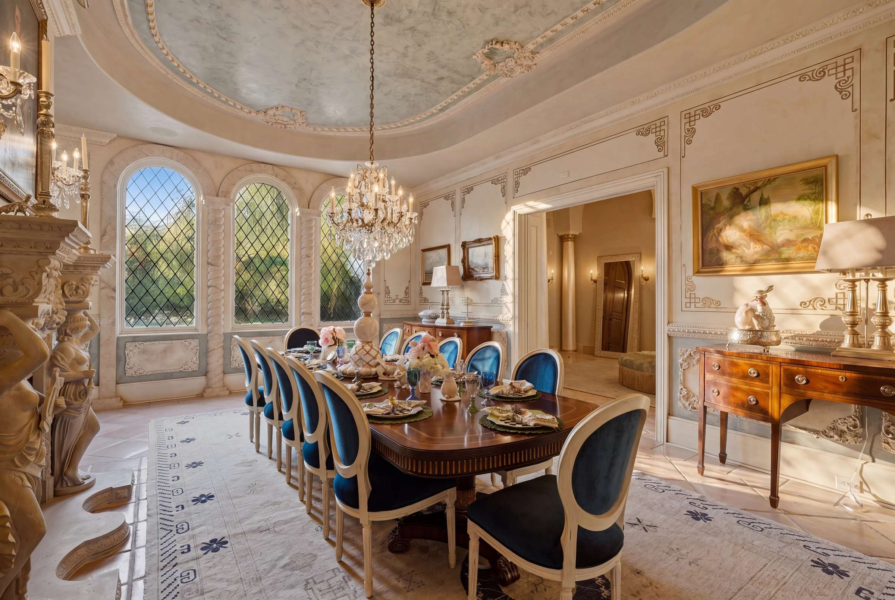
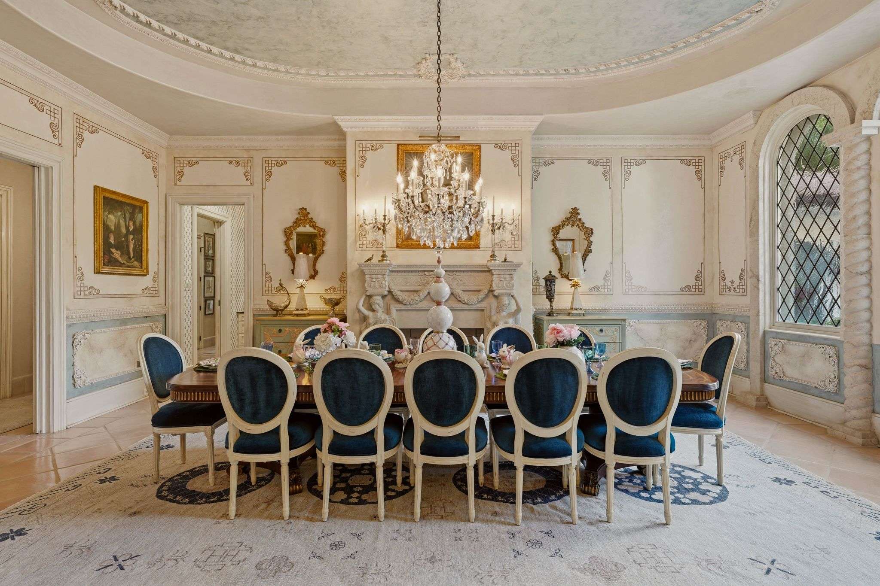
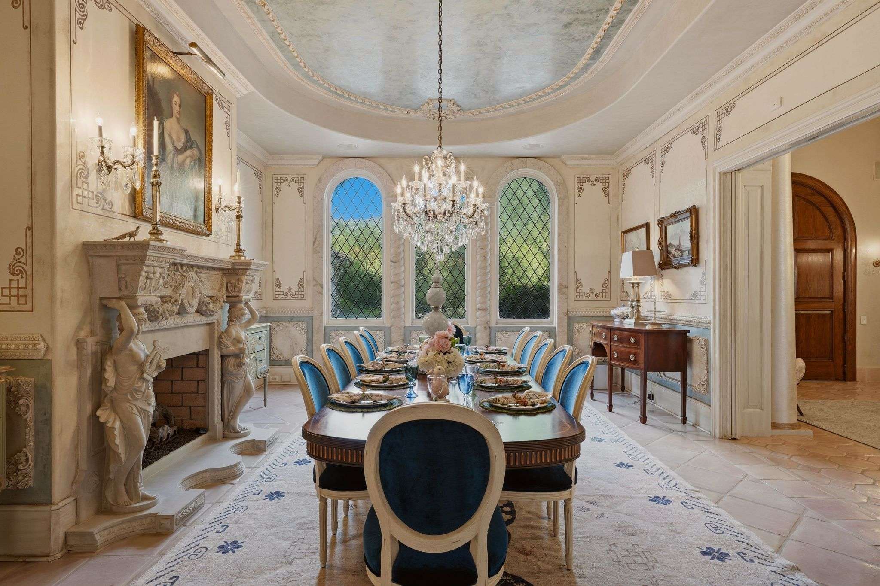
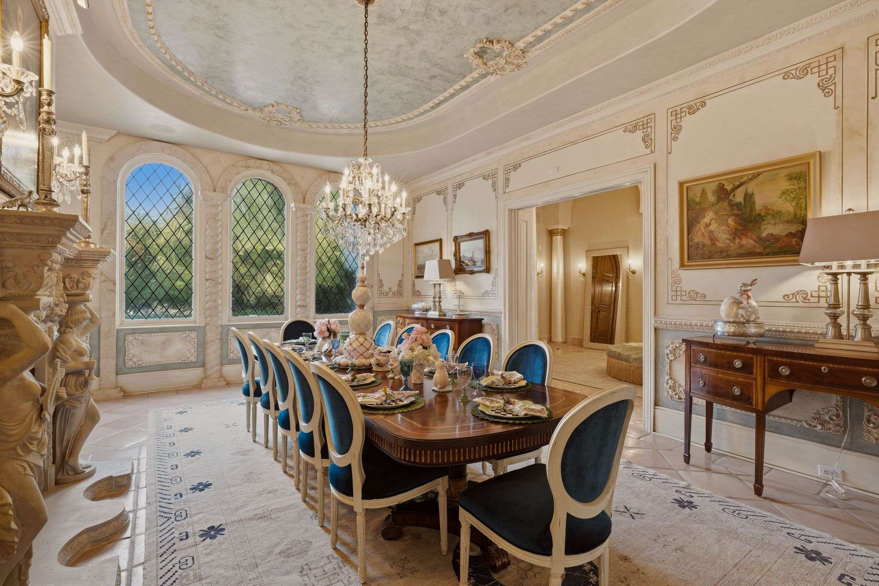
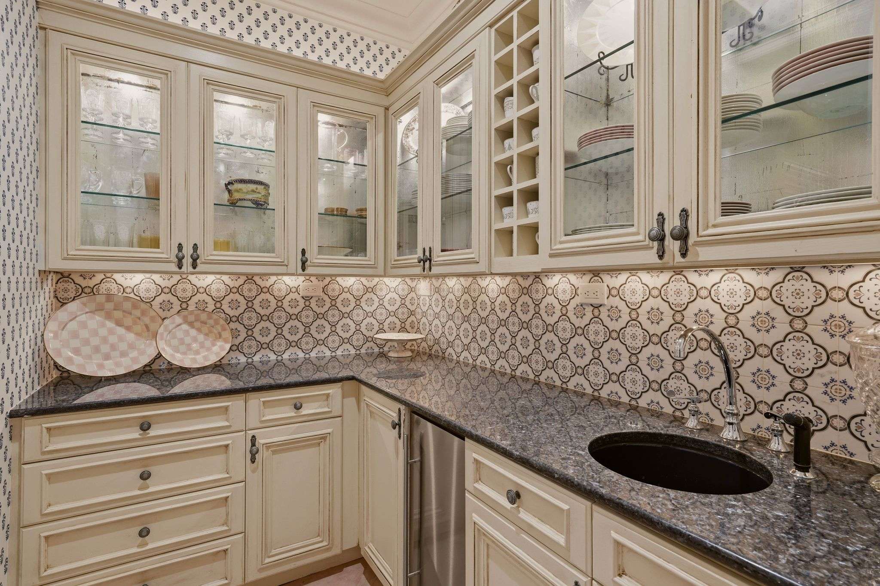
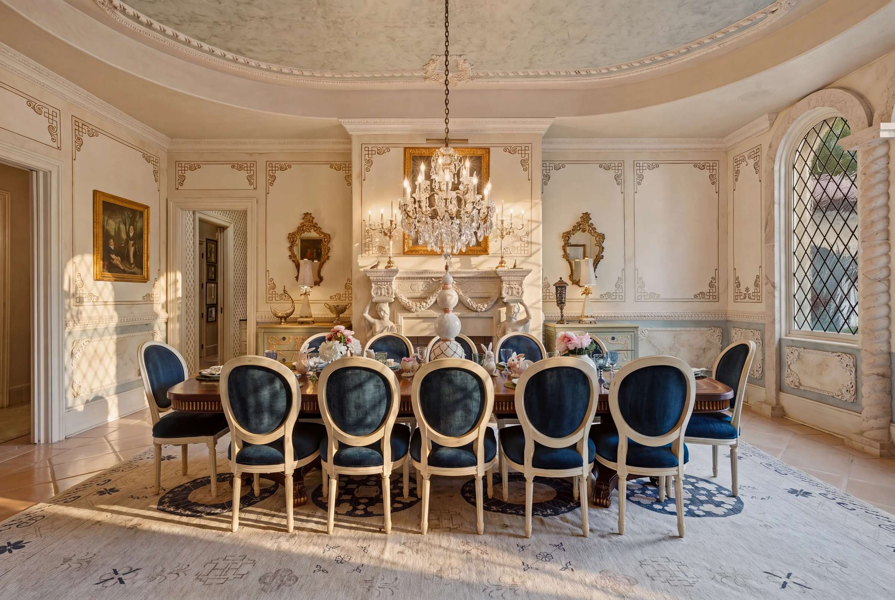
A Venetian plaster ceiling with ornate decorative moldings sets a formal tone in this room. The centerpiece is a dramatic hand-carved limestone fireplace, its mantel supported by carved caryatid figures and detailed with floral imagery and a central medallion. Hand-painted and glazed faux marble panels line the wainscoting, and a custom-painted wall with wall art lighting complete the room beneath a statement chandelier. Connecting to the main kitchen, the butler's pantry features granite countertops, a wet sink, and an icemaker, making this the perfect staging area for entertaining. Glass display cabinet trim and a tile backsplash add polish, with lower cabinetry and drawer storage for everyday function.
Kitchen
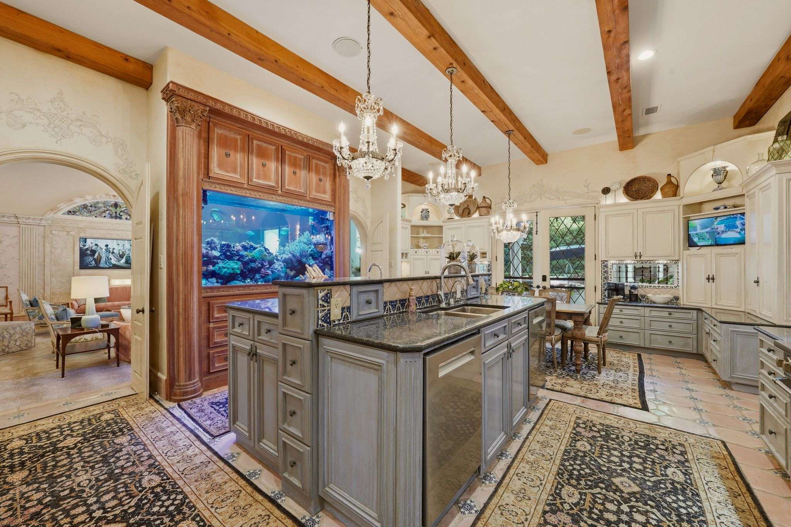
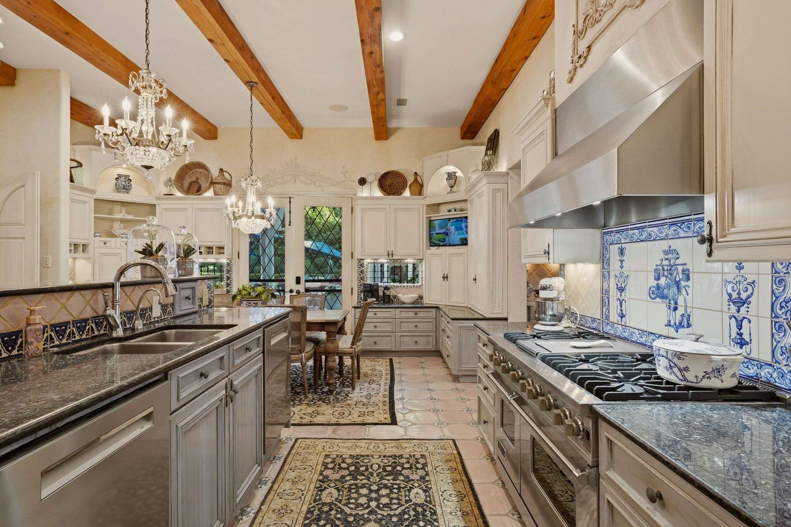
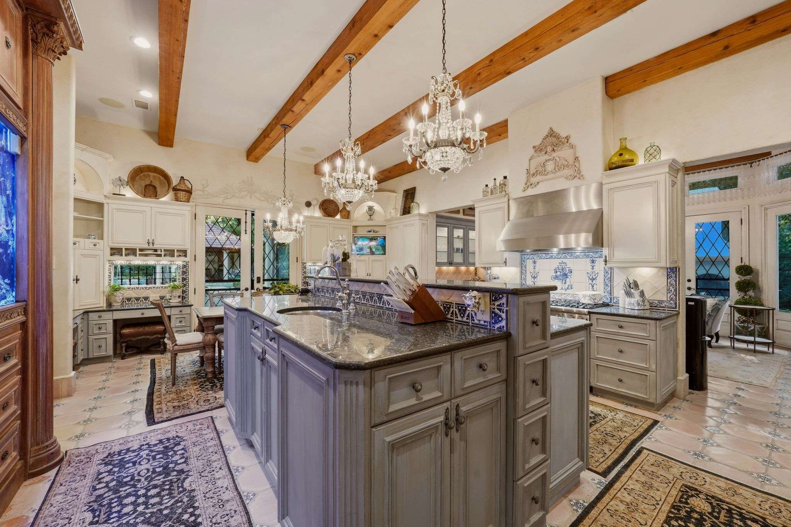
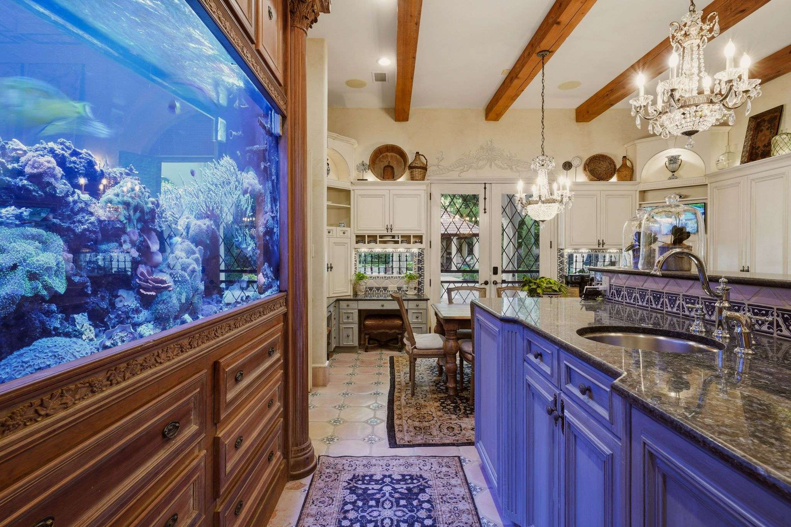
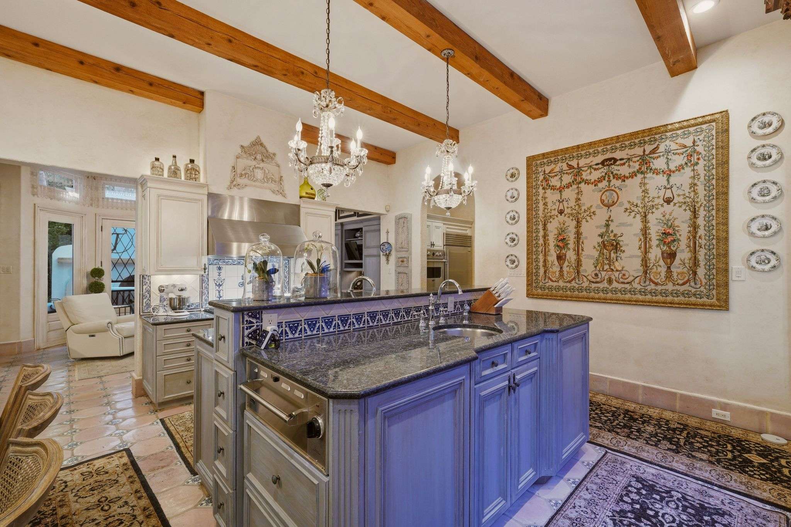
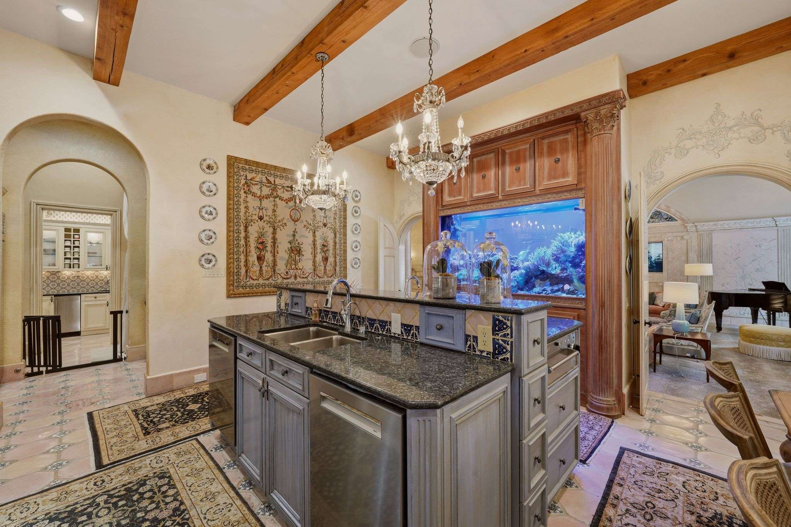
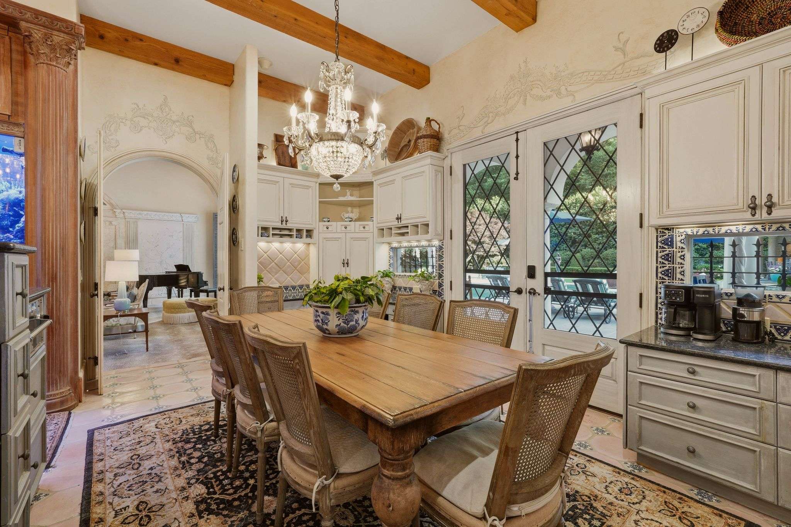
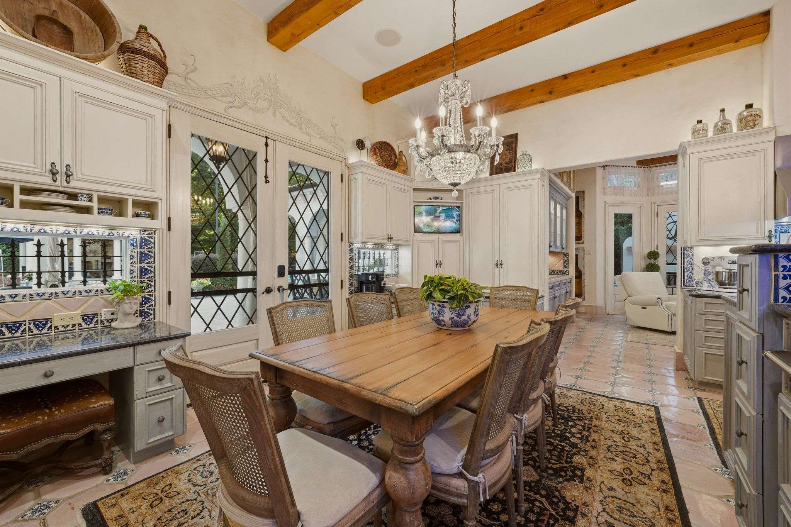
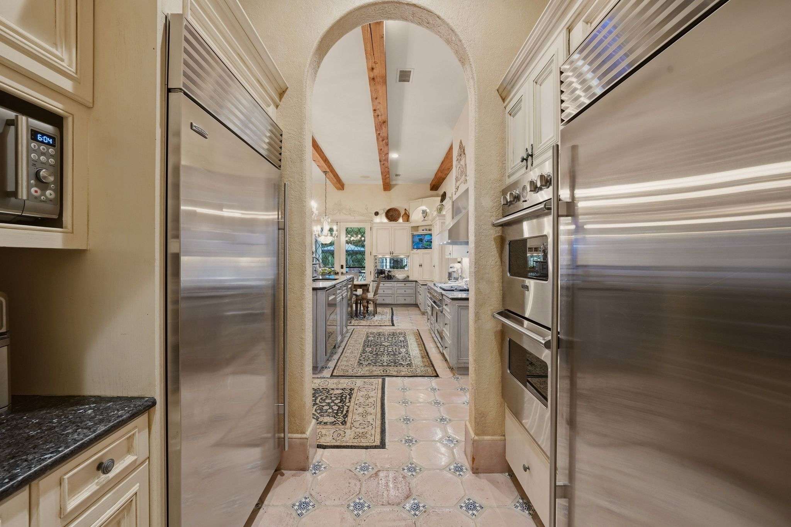
This chef's kitchen pairs granite countertops and integrated tile work with two stainless steel sink stations. Viking Professional ovens and a gas cooktop with griddle sit beneath a stainless Vent-A-Hood, alongside a Viking warming drawer, dual stacked Viking ovens, and dual Bosch dishwashers. A full-size Sub-Zero refrigerator and freezer, exposed wood ceiling beams, and built-in cabinetry with display lighting complete the space, along with a built-in desk and dual chandeliers over the counter. A newly updated pantry provides additional everyday storage.
Half Bath
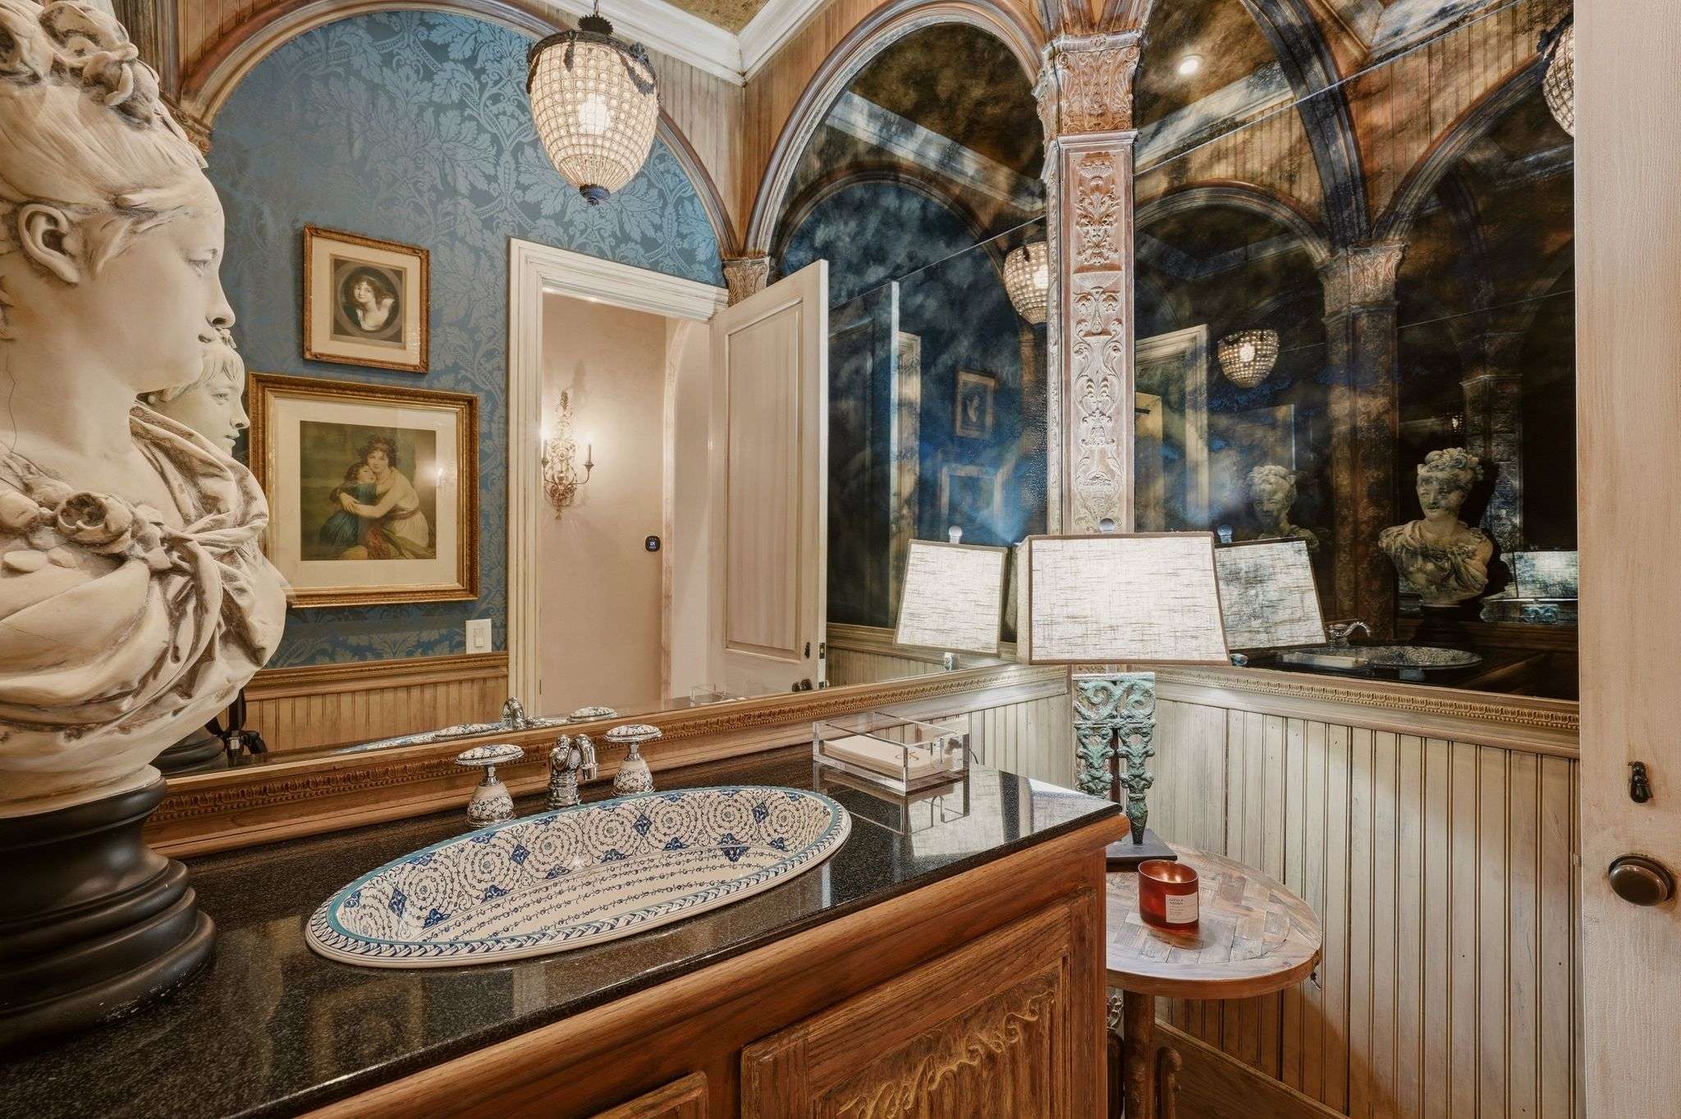
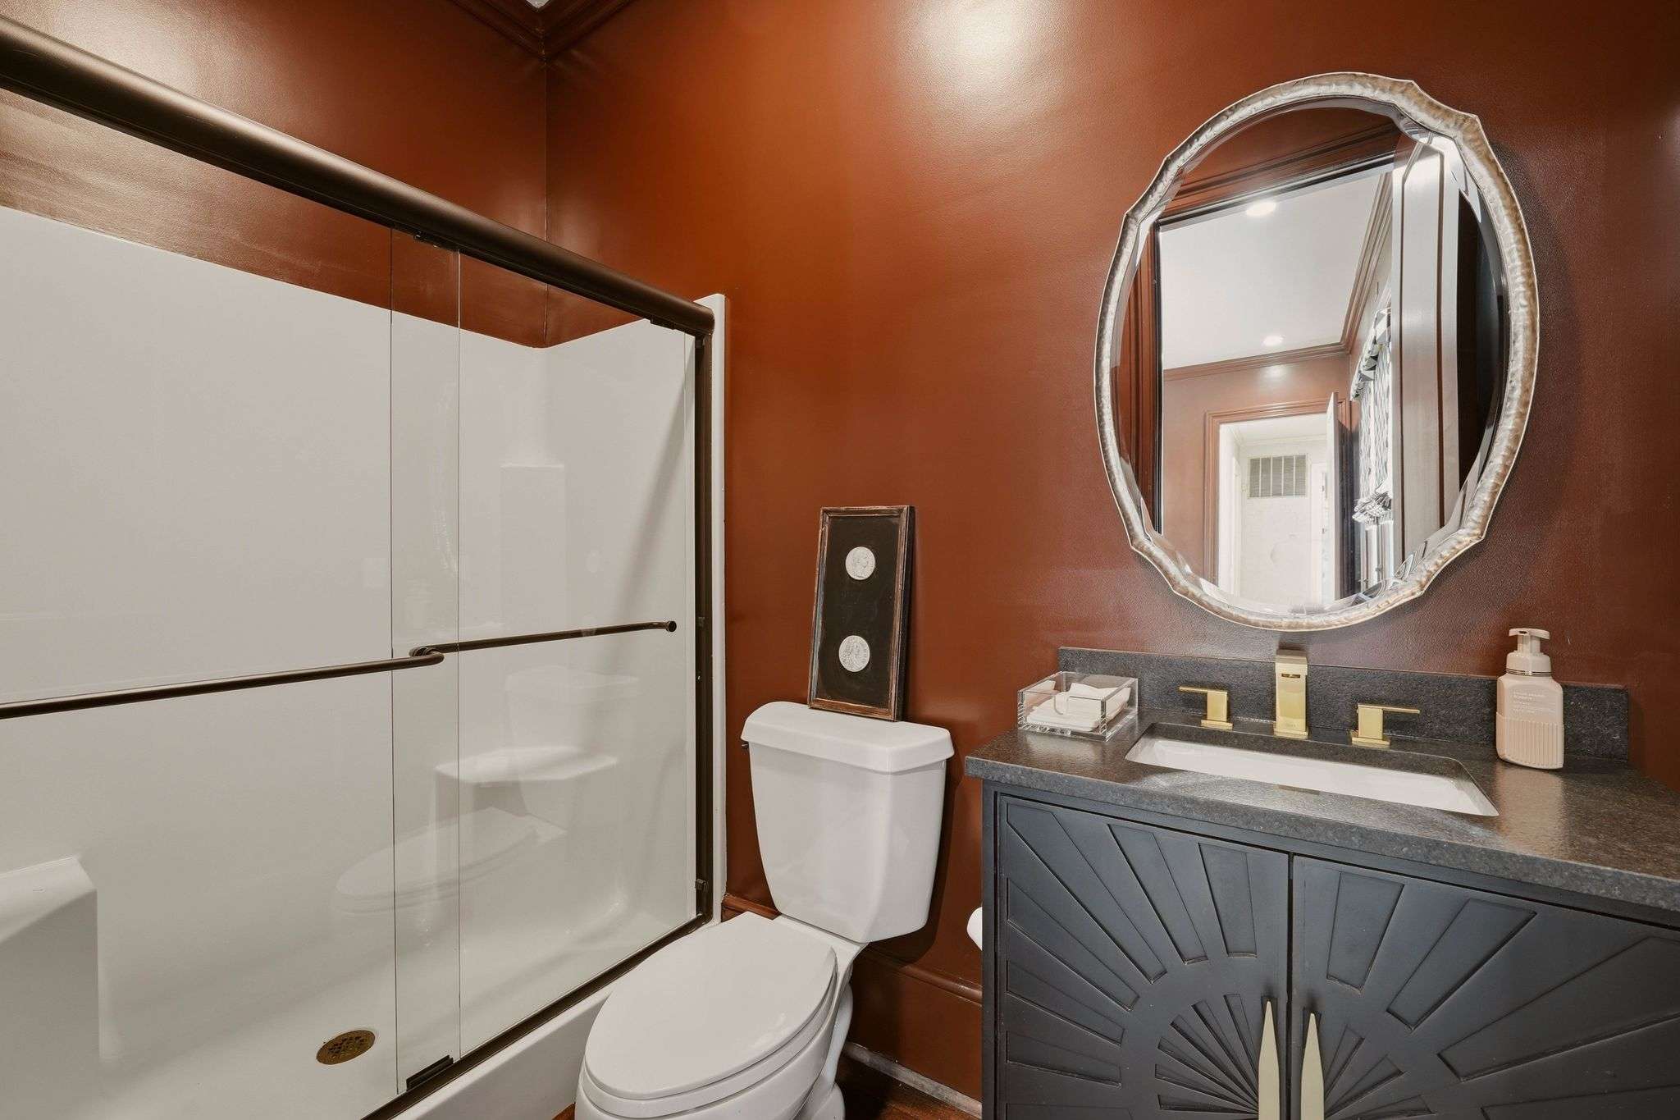
Positioned between the dining room and great room, this powder room features stone countertops and an artist-edition Kohler sink with painted hardware. An antiqued, smoked-glass mirror with hand-carved wood framing makes a statement, while the private water closet is finished in fabric wallpaper with antique wood wainscoting.
Keeping Room + Patio
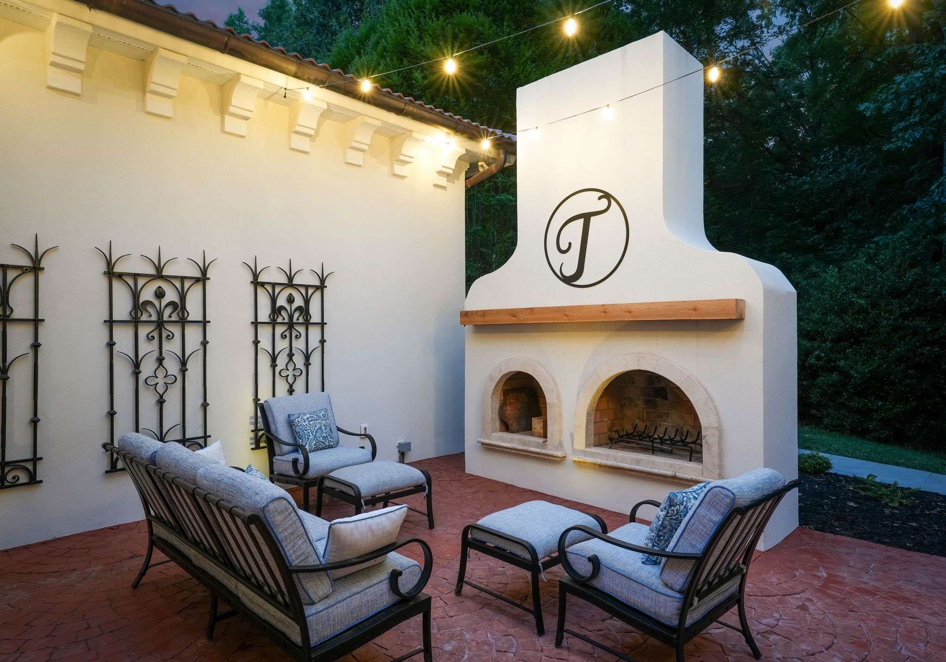
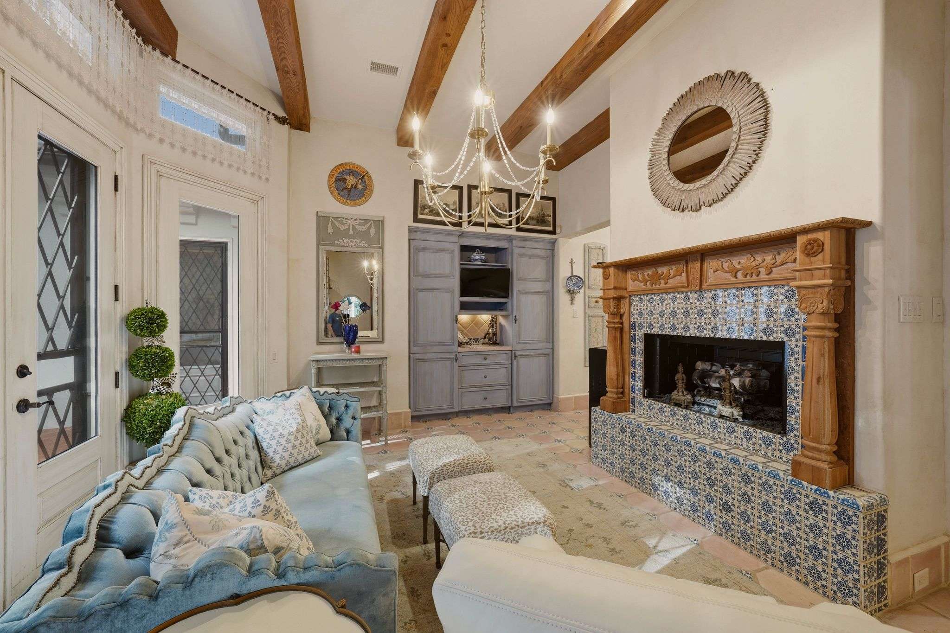
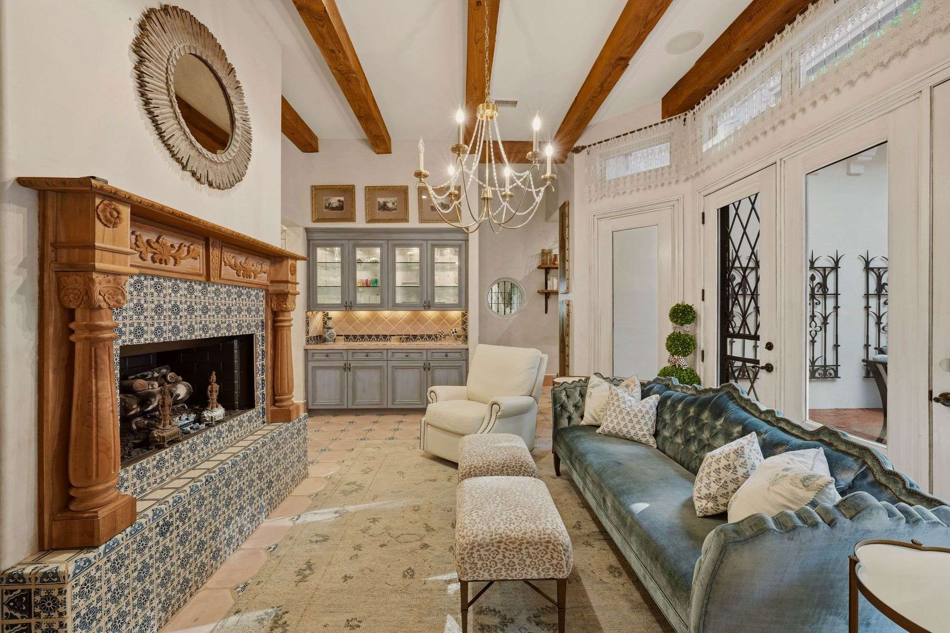
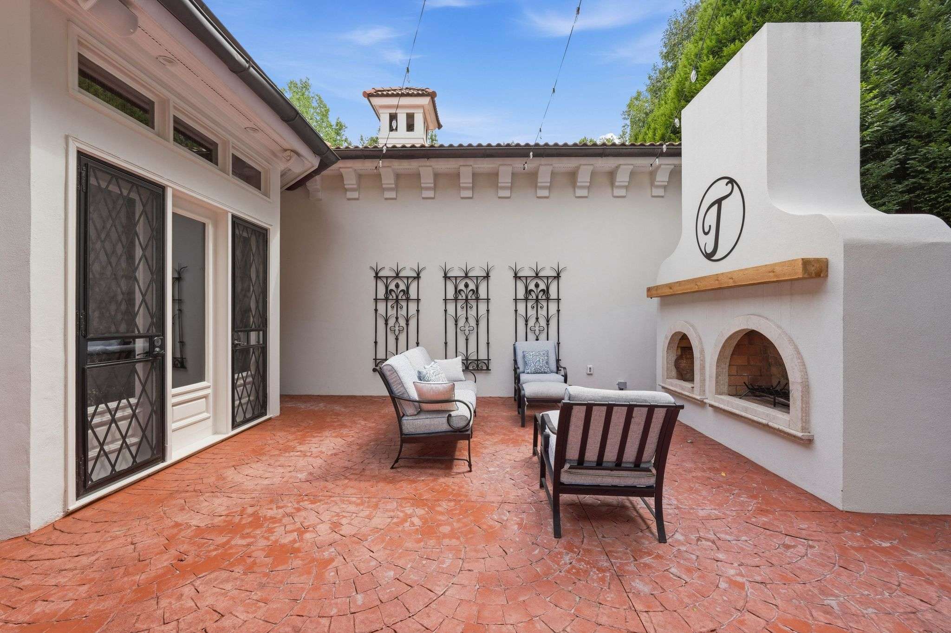
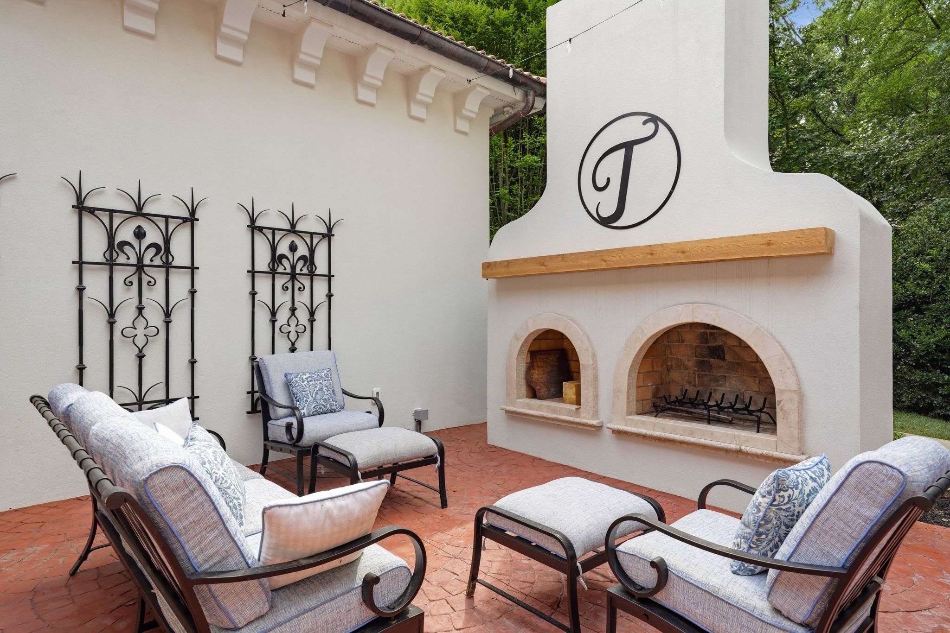
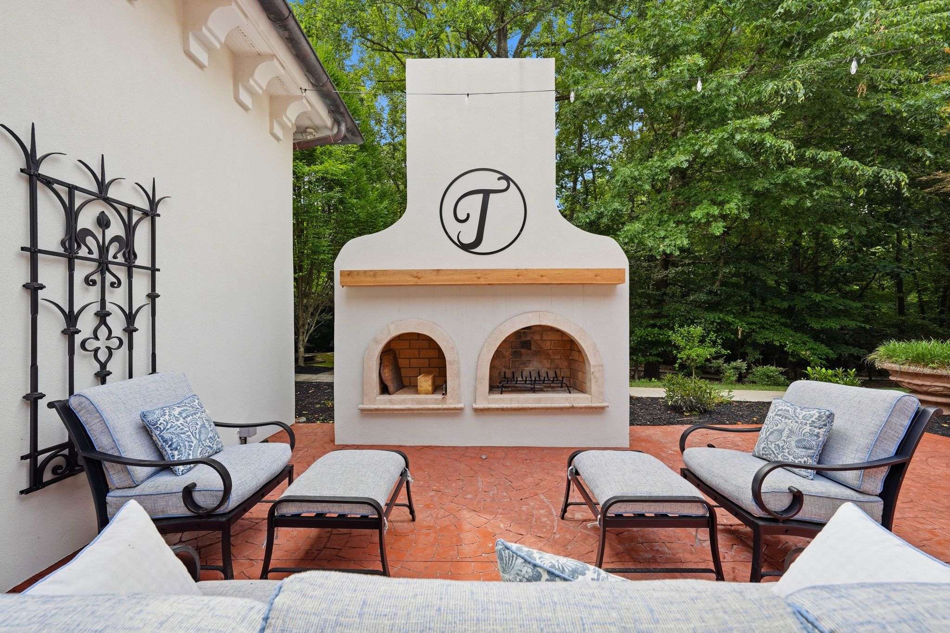
Just off the kitchen, the keeping room offers built-in shelving and drawer storage for everyday overflow, along with tiled counters and glass display cabinetry with integrated lighting. It opens directly onto a covered outdoor patio, where dual wood-burning fireplaces and wrought iron wall grilles create a warm, layered backdrop on a terra cotta patio beyond, perfect for al fresco gatherings.
Game Room
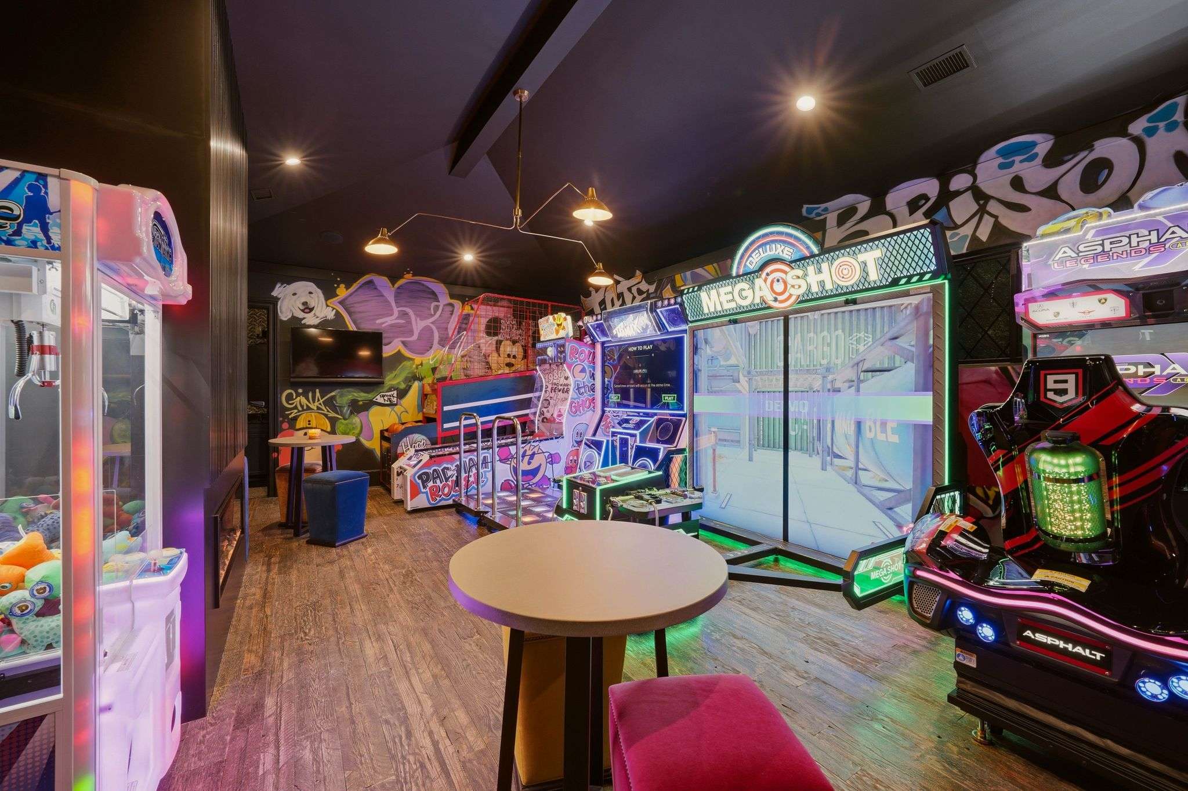
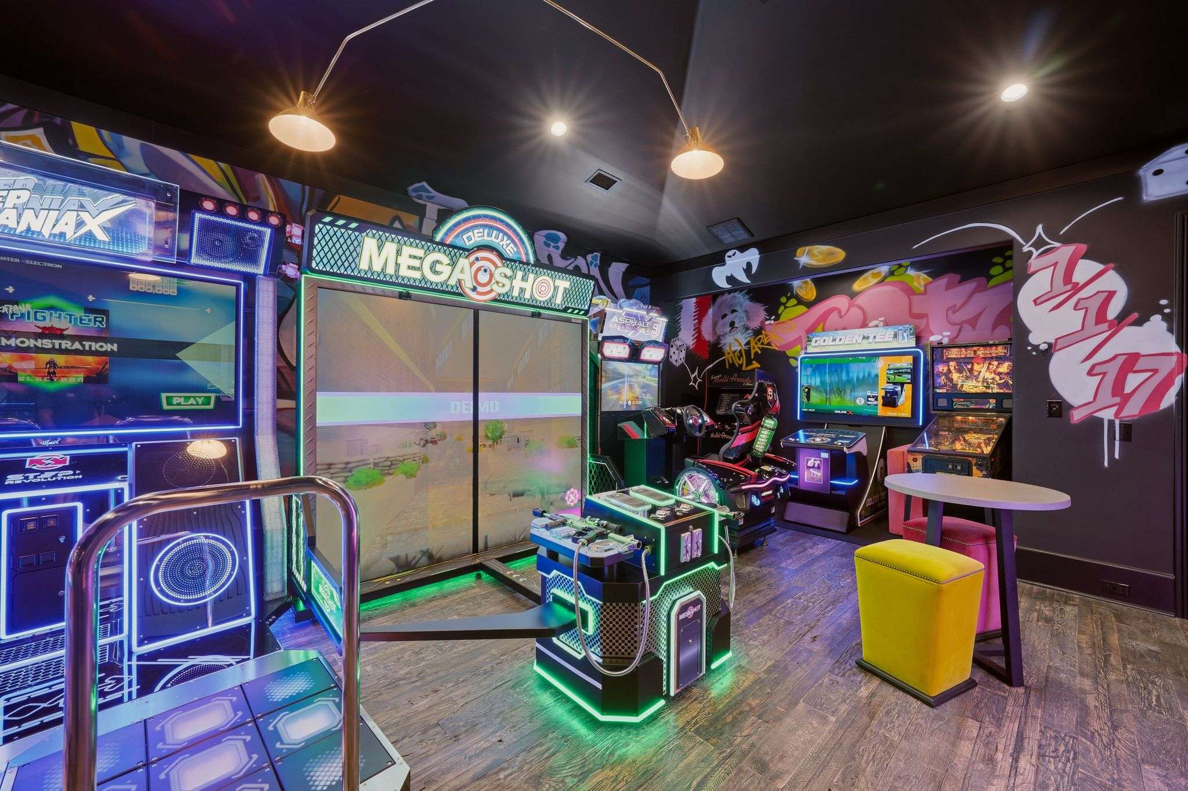
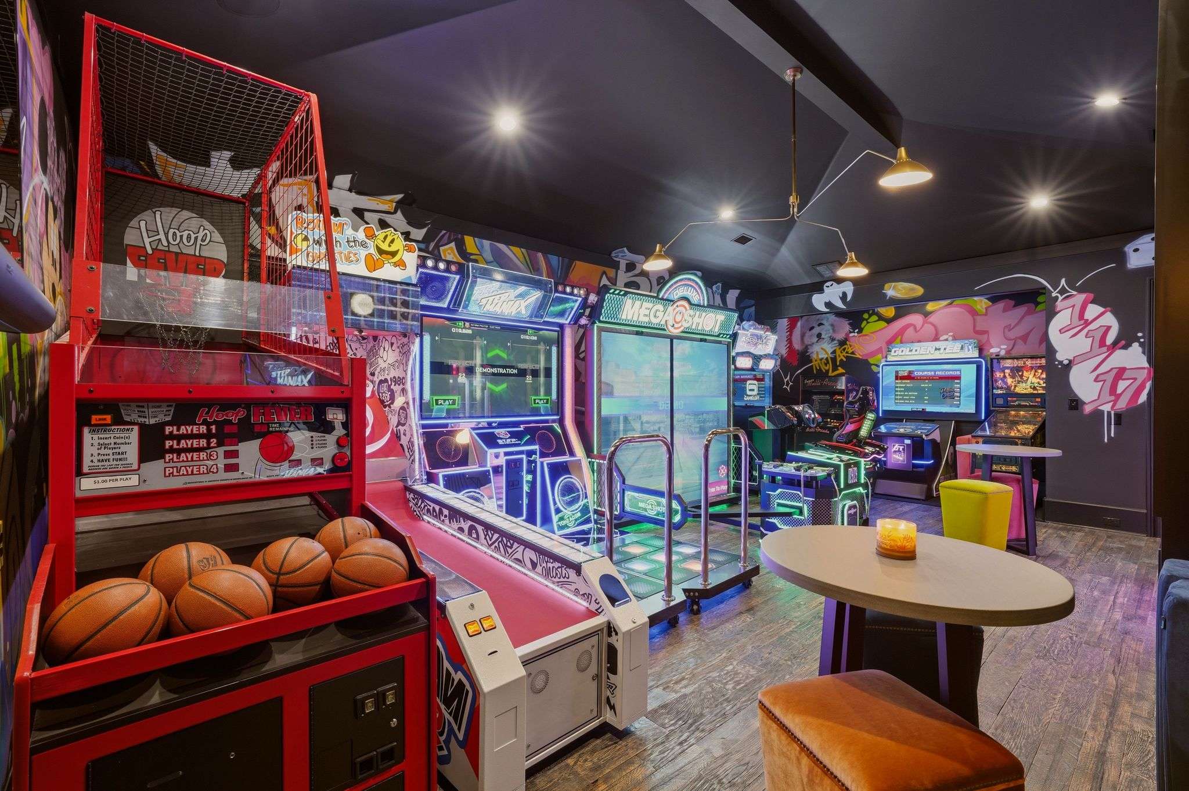
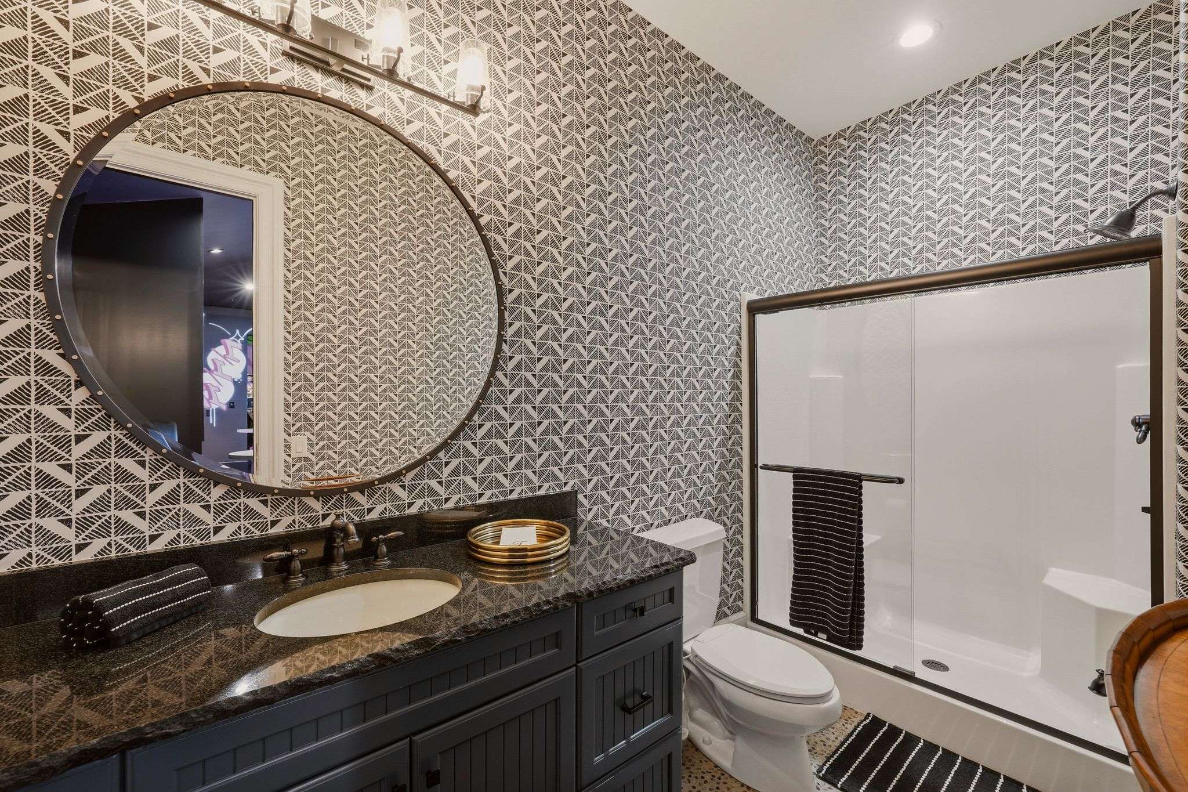
A hand-painted graffiti mural, created by a local artist, sets a playful tone for this vaulted space. Nine game stations, including basketball, skeeball, racing, dancing, golf, pinball, and arcade games, are joined by Samsung televisions, an electric fireplace, and a designer light fixture. Accessible from both the game room and the backyard, a full bath features stone counters, a porcelain sink with black hardware, and a shower and tub combination.
AV Room
Tucked just off the great room, this dedicated space houses all audio-video equipment, breaker panels, and security system controls. Built-in shelving and storage keep the home's technology organized and out of sight.
Guest Bedroom One
Sliding mirrored closet doors and custom built-ins for storage and television are joined by a large sliding window with wrought iron bars. Carpeted flooring and a ceiling fan add everyday comfort, and the room includes its own ensuite bathroom.
Guest Bedroom Two
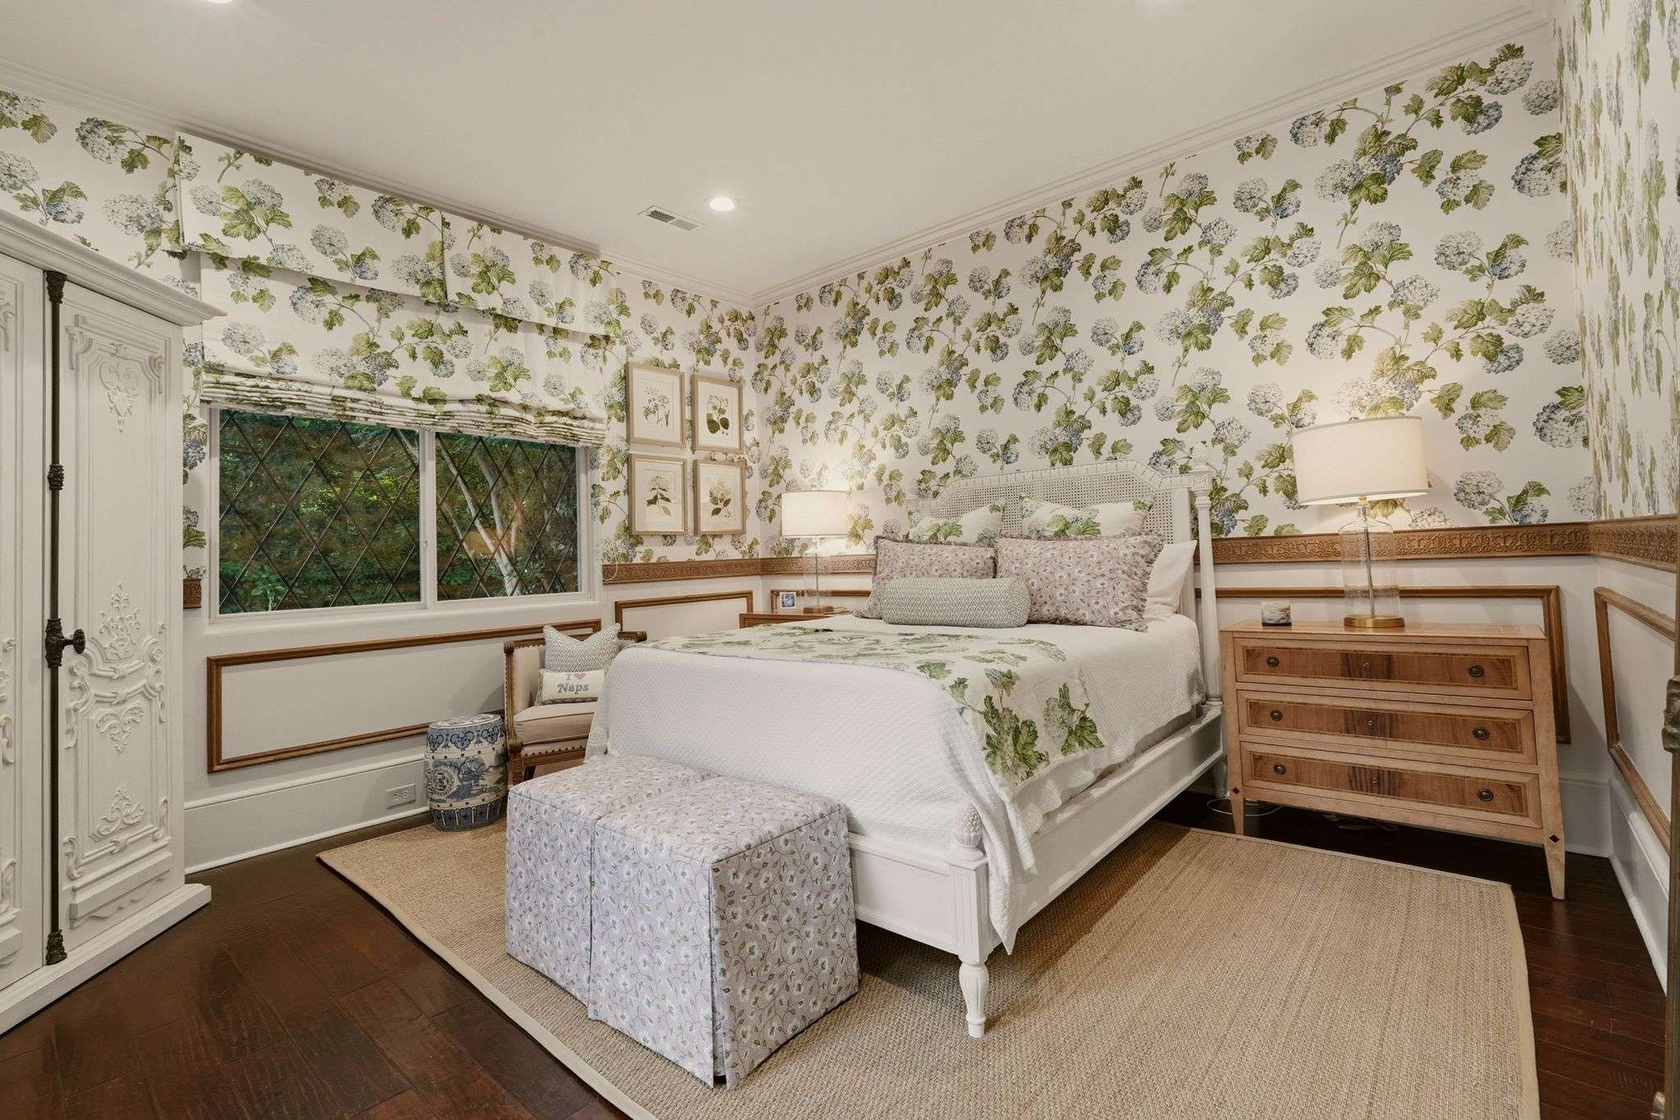
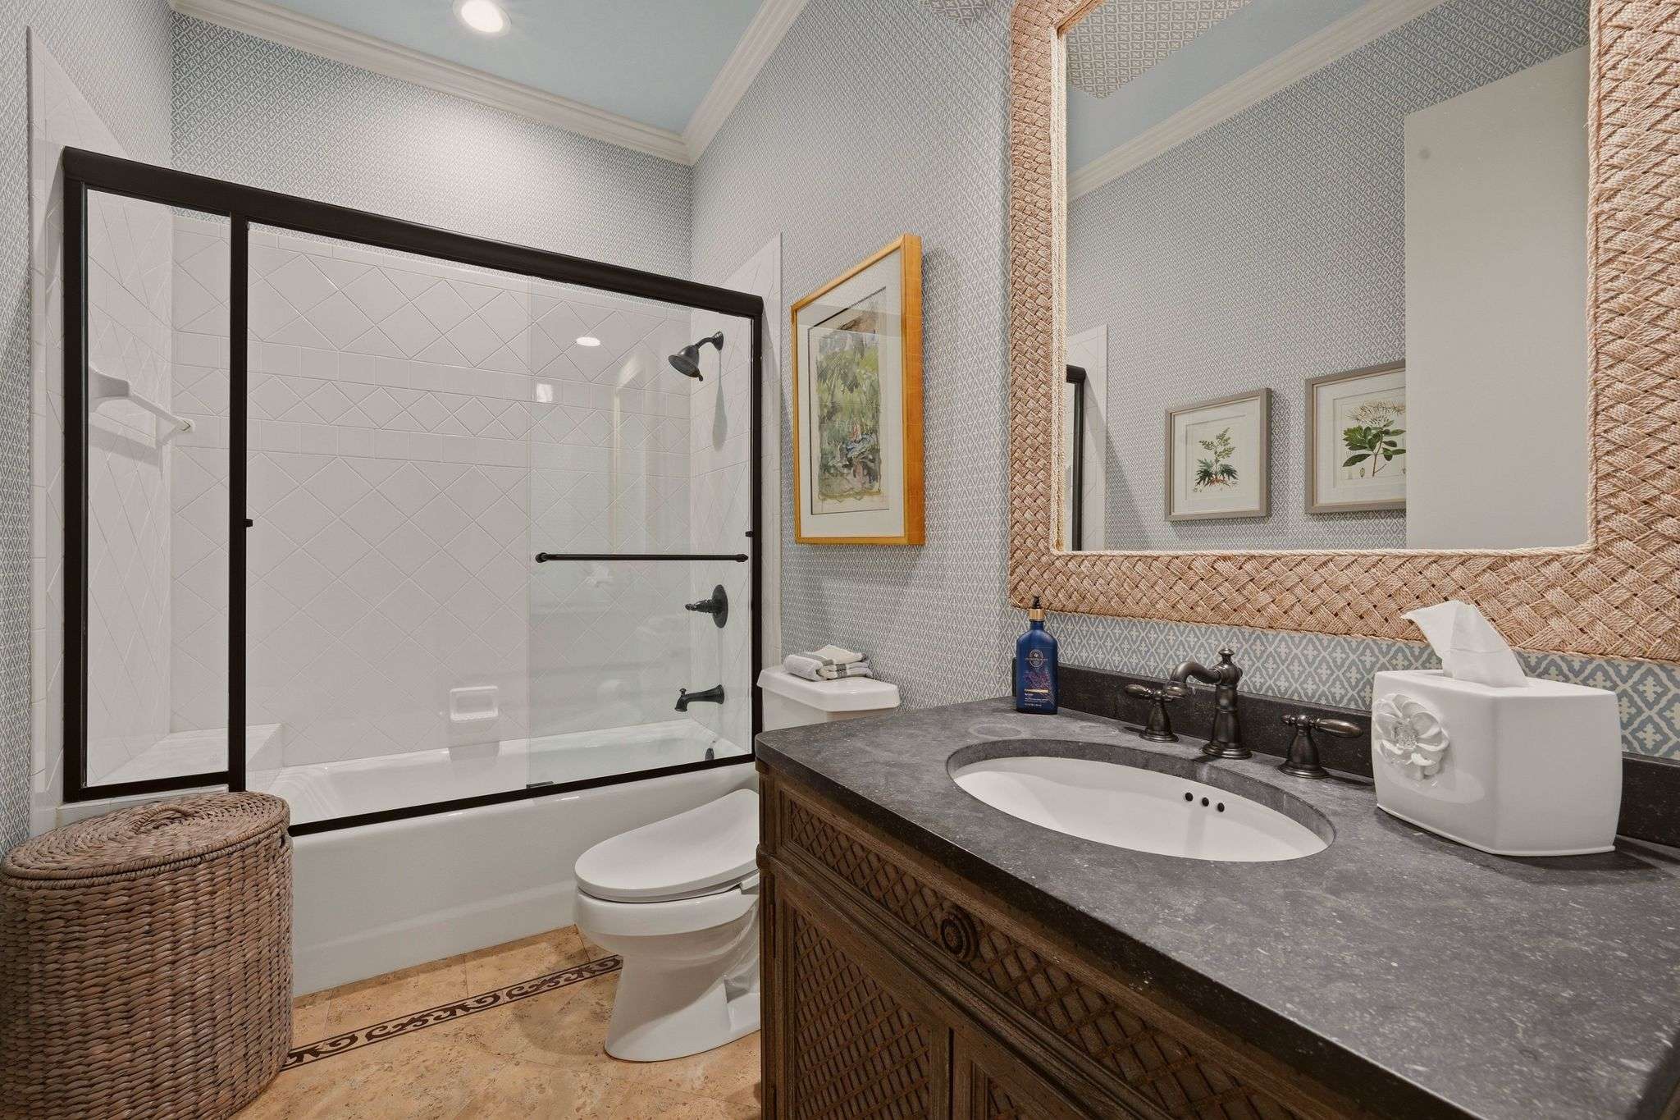
Custom antique wood wainscoting with hand-carved paneling pairs with hydrangea wallpaper and coordinating curtains for a garden-inspired feel. Dual doors open directly to the patio off the keeping room, and a walk-in closet adds storage. The ensuite bath includes a shower and tub combination, a Tushy toilet, and a standing vanity with stone counters and a porcelain sink.
Laundry Room (Main Level)
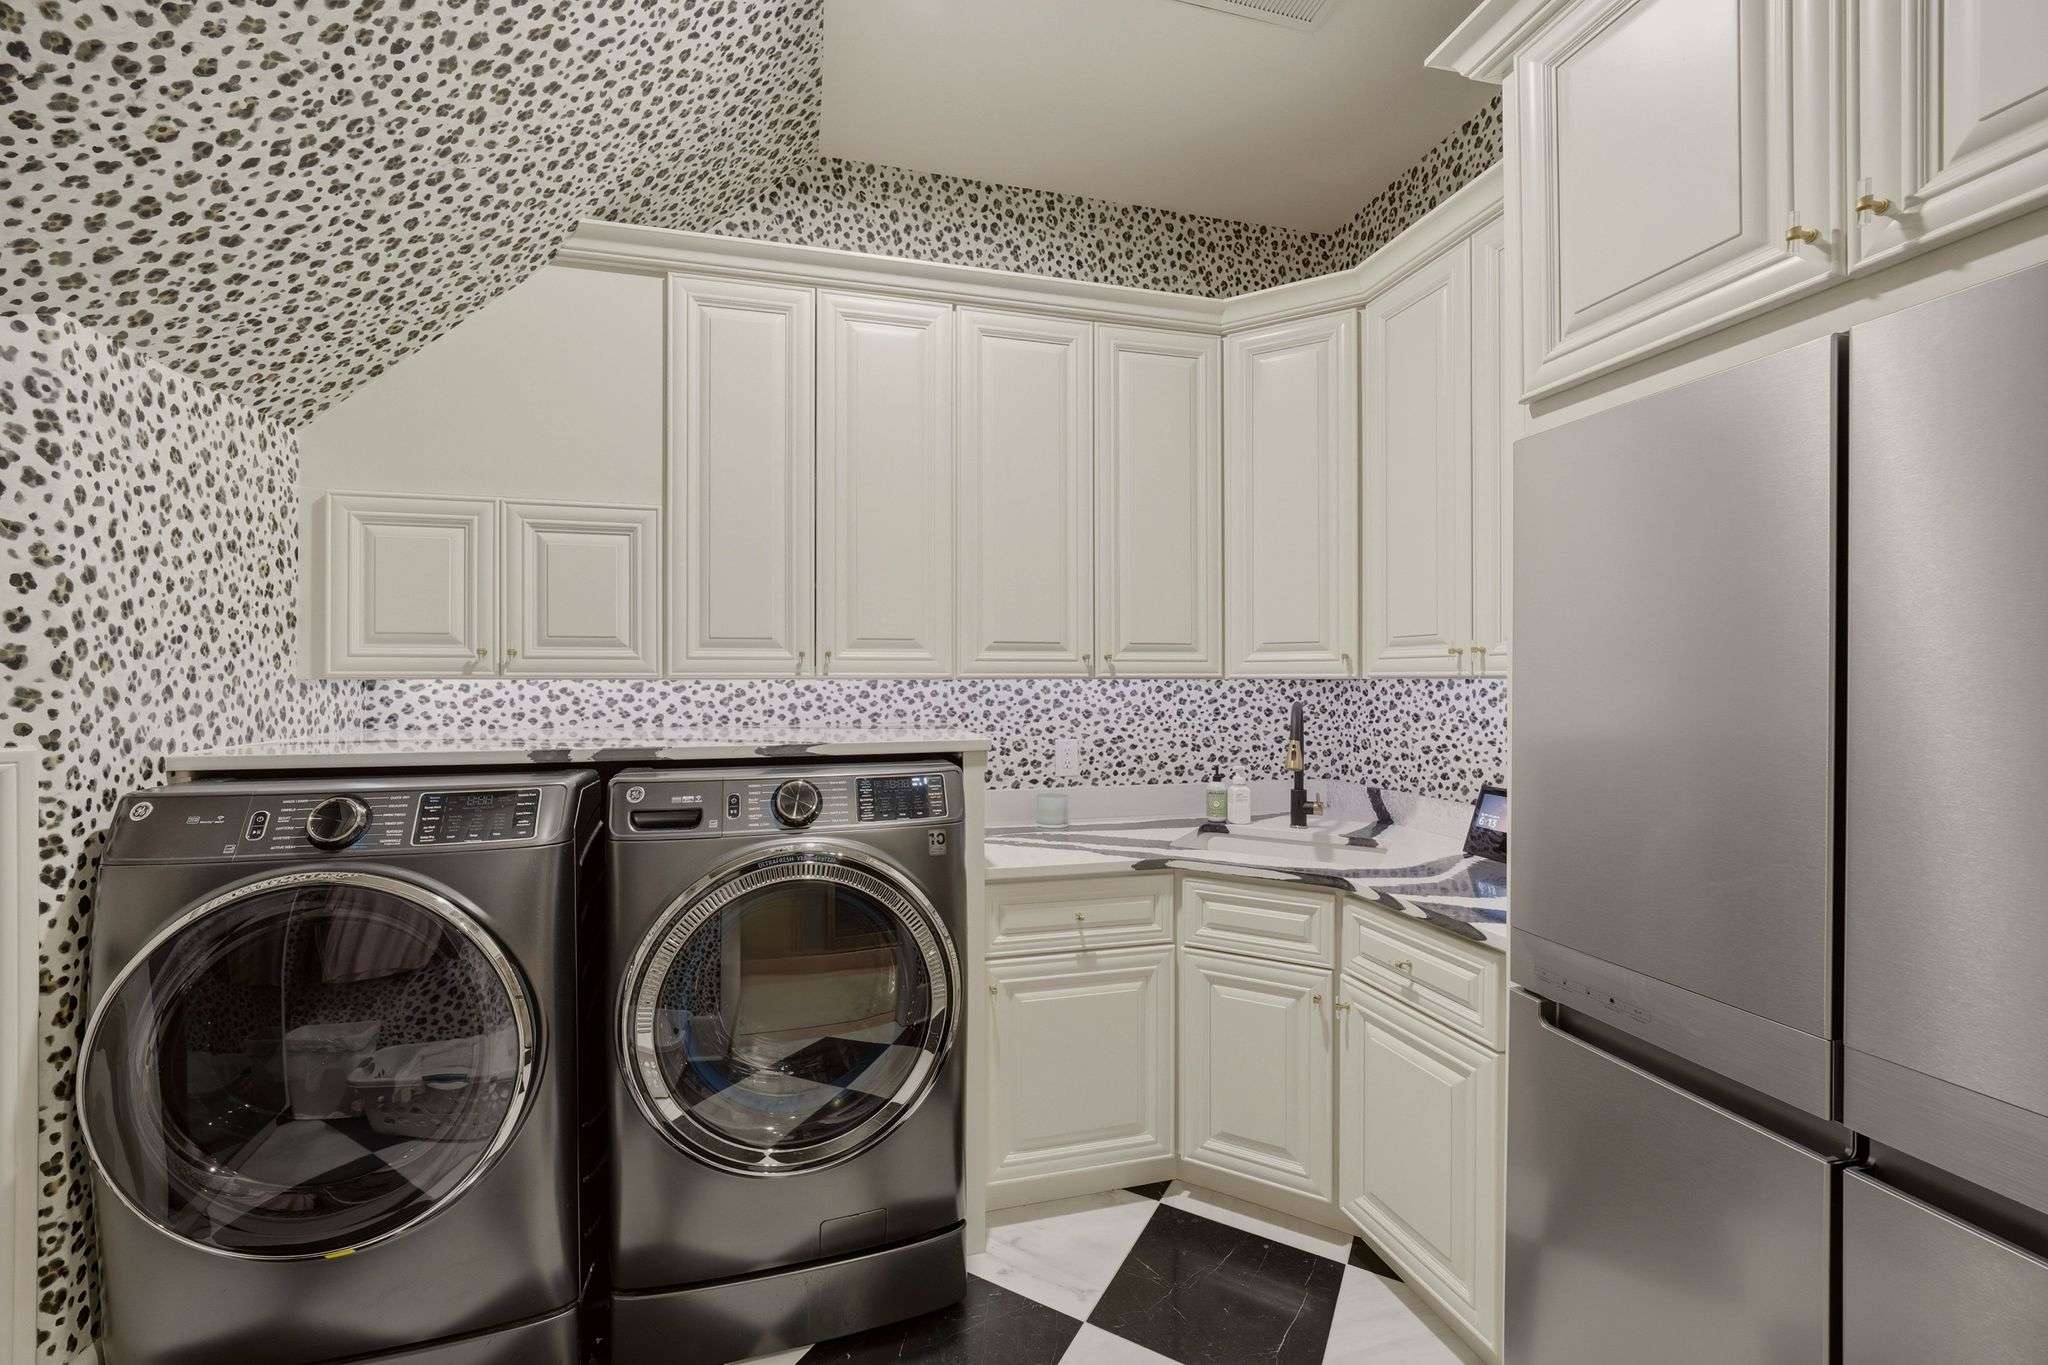
This laundry room is outfitted for more than everyday essentials, with a GE washer and dryer joined by an LG ThinQ steam appliance, a true luxury addition that makes garment care effortless. A deep porcelain sink and generous upper and lower cabinetry provide plenty of space for every laundry need, while a KitchenAid fridge and freezer add an extra layer of everyday convenience.
Kitchenette
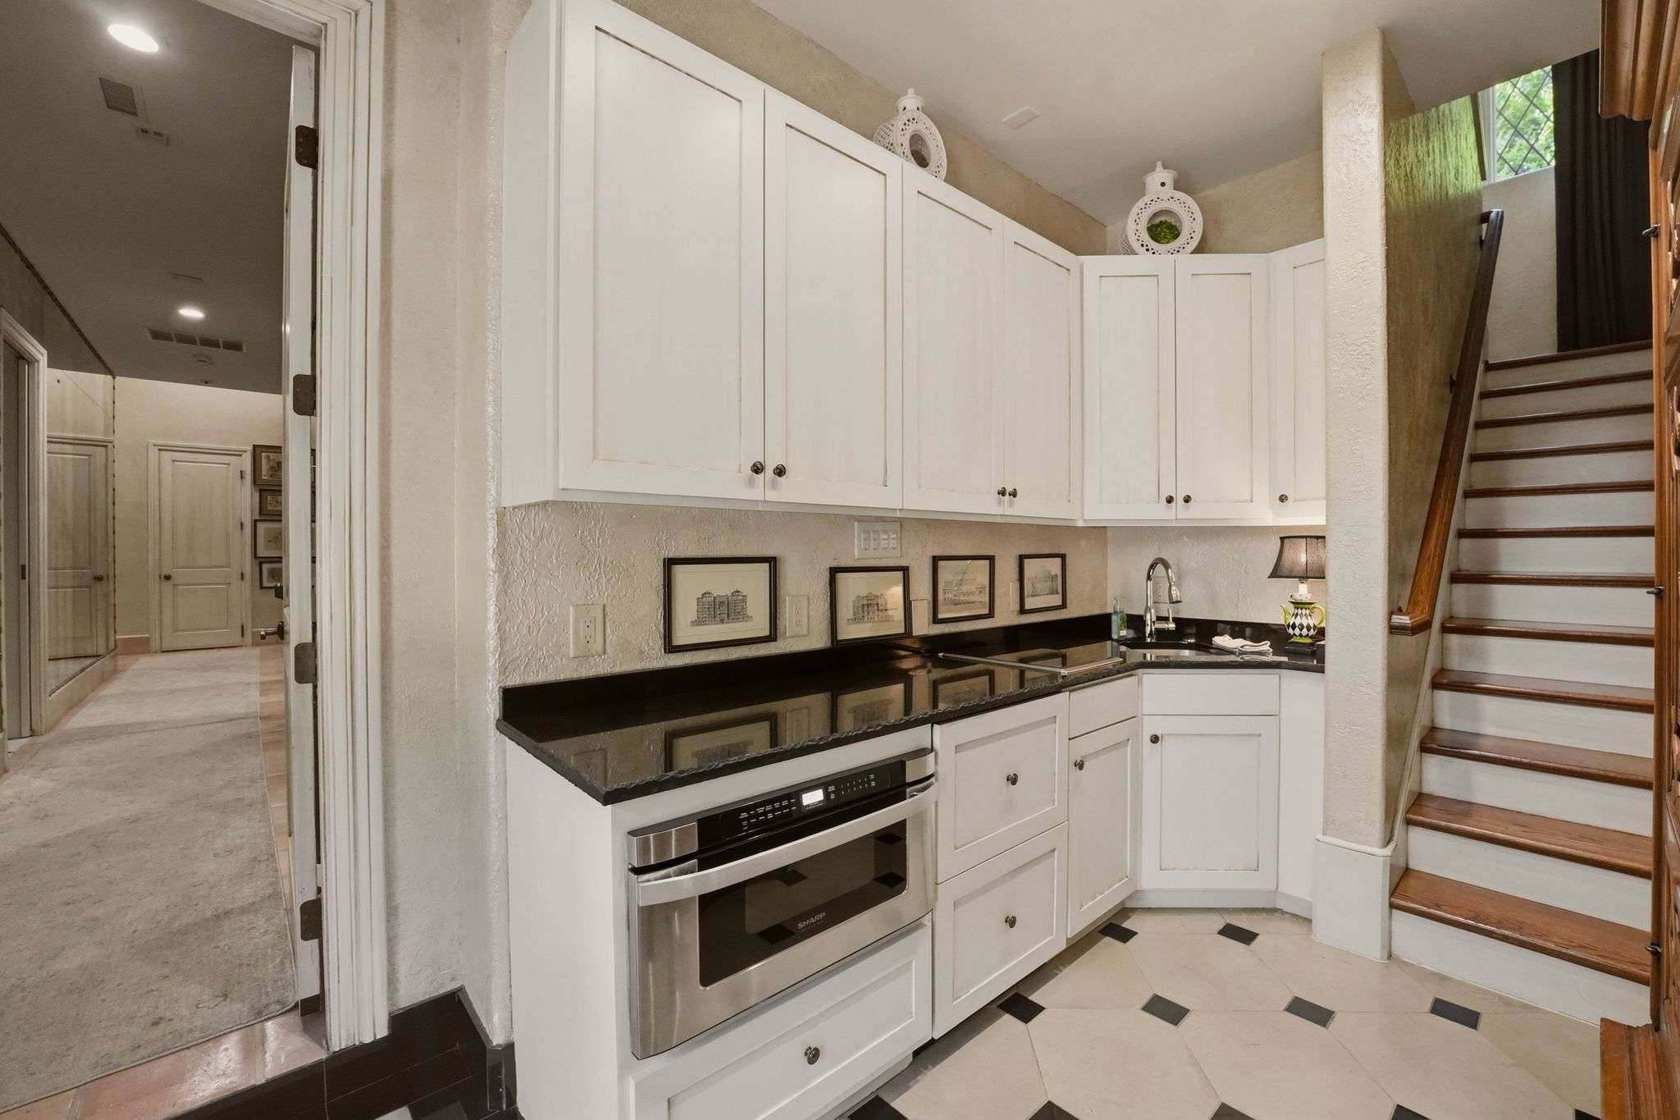
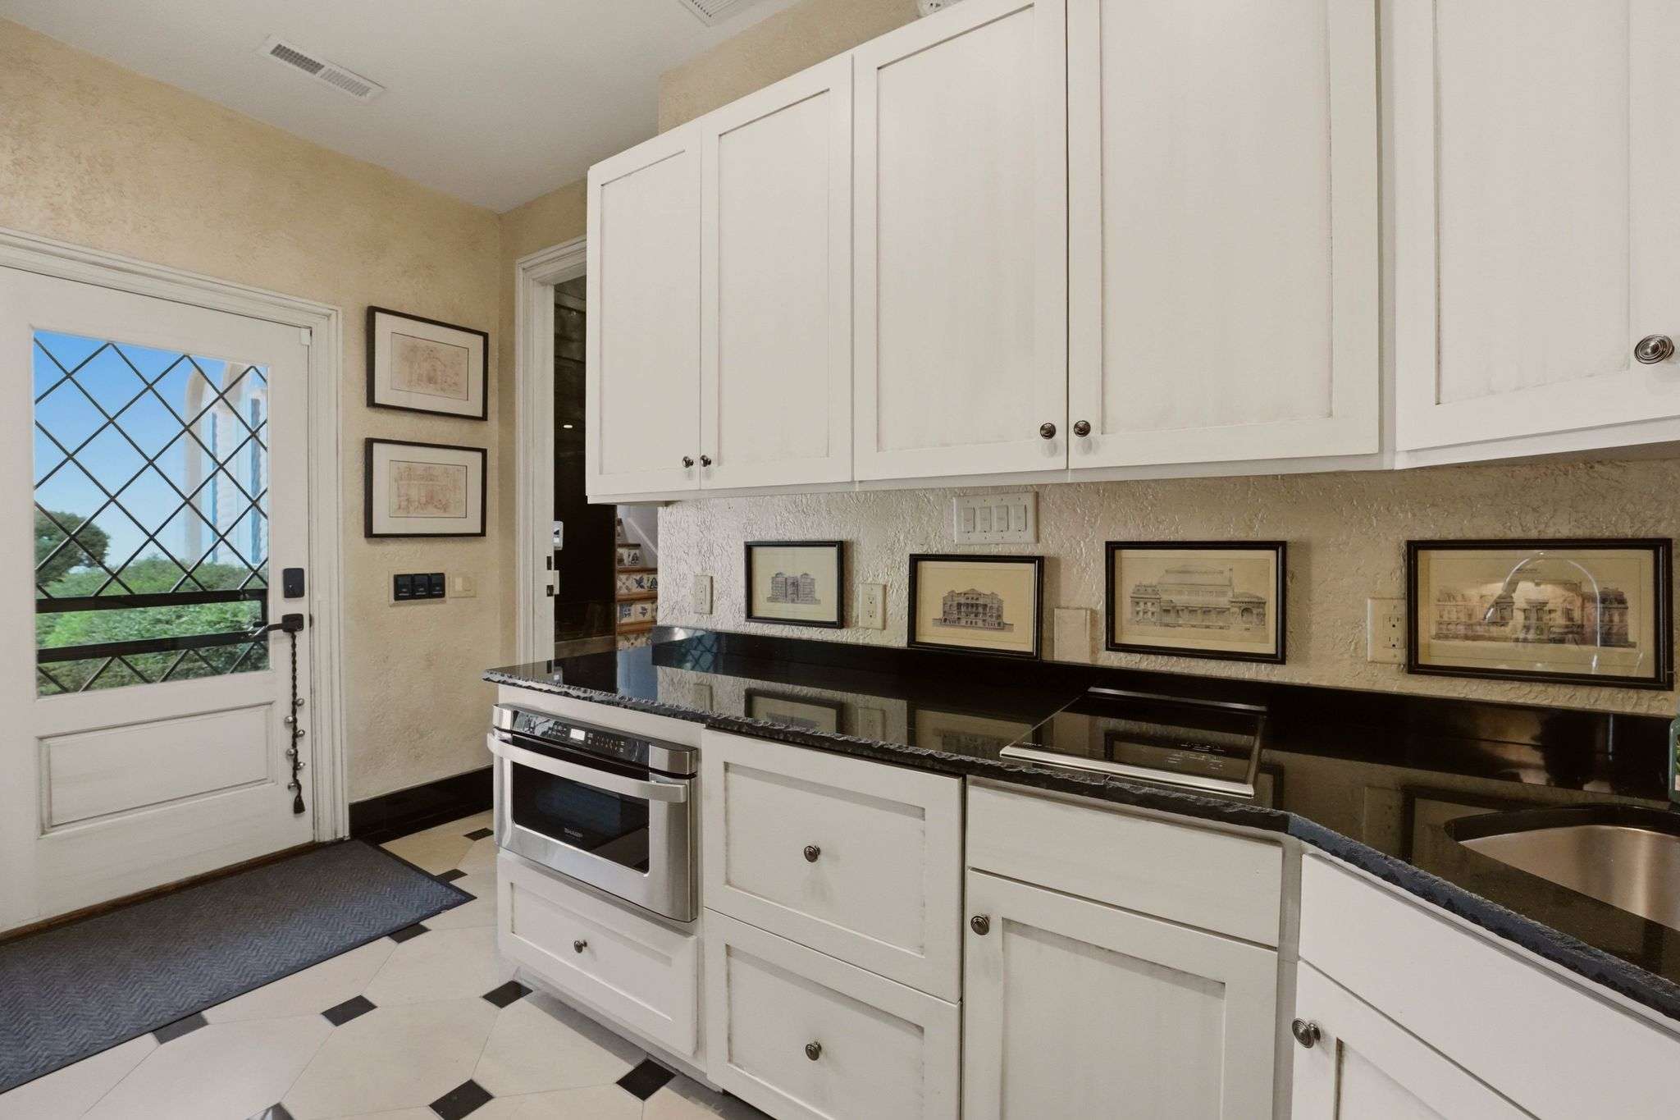
This secondary kitchenette includes a Wolf induction cooktop, convection oven, and warming drawer, along with a Sharp microwave, stainless wet sink, and upper and lower cabinetry. Two GE Monogram fridge drawers and additional refrigeration make this a highly functional overflow space.
Primary Bedroom
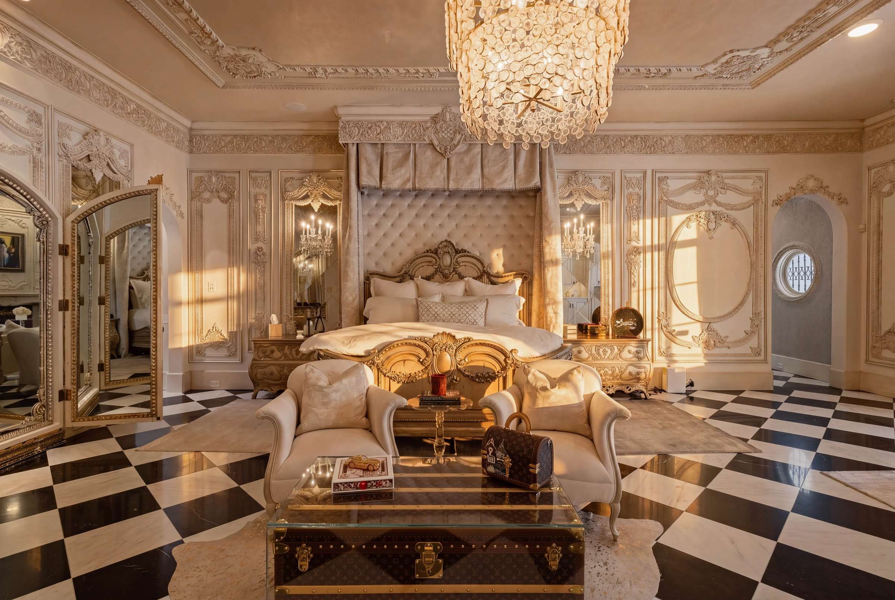
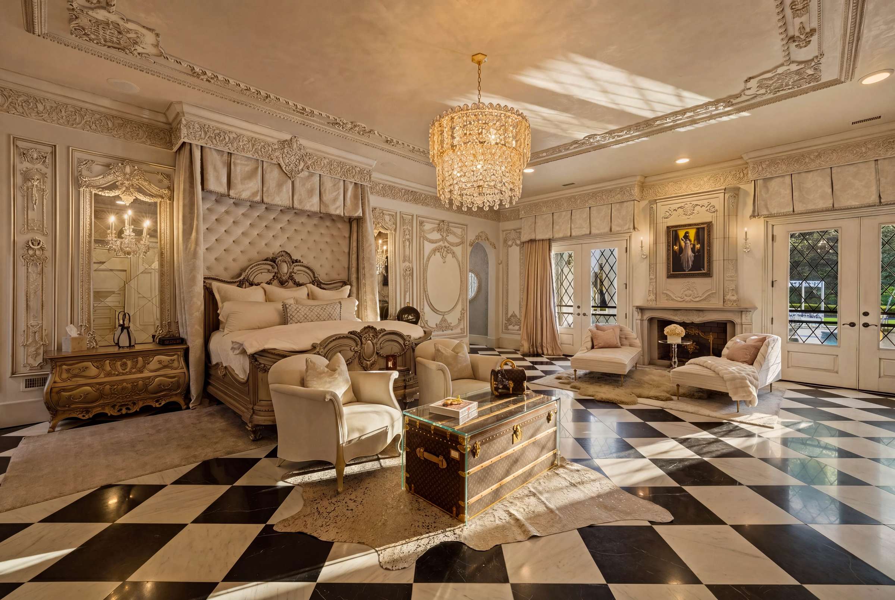
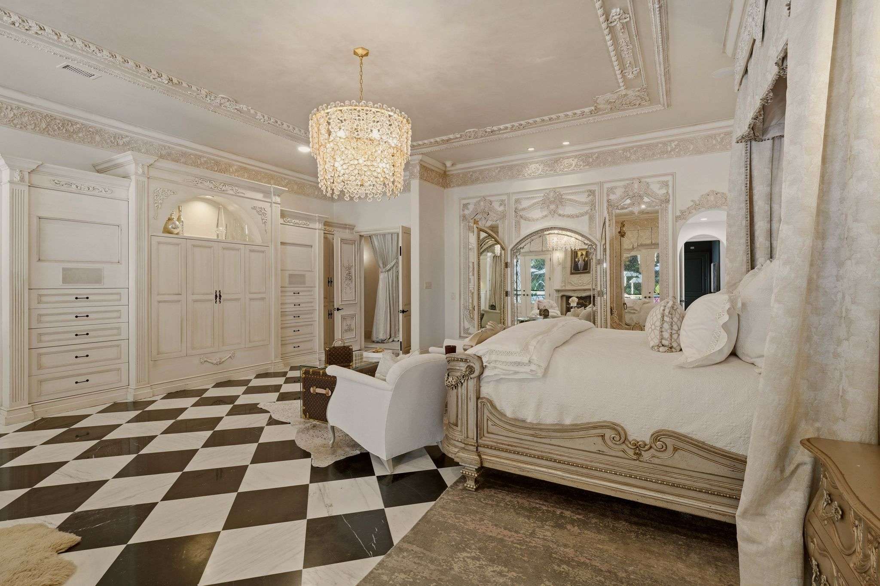
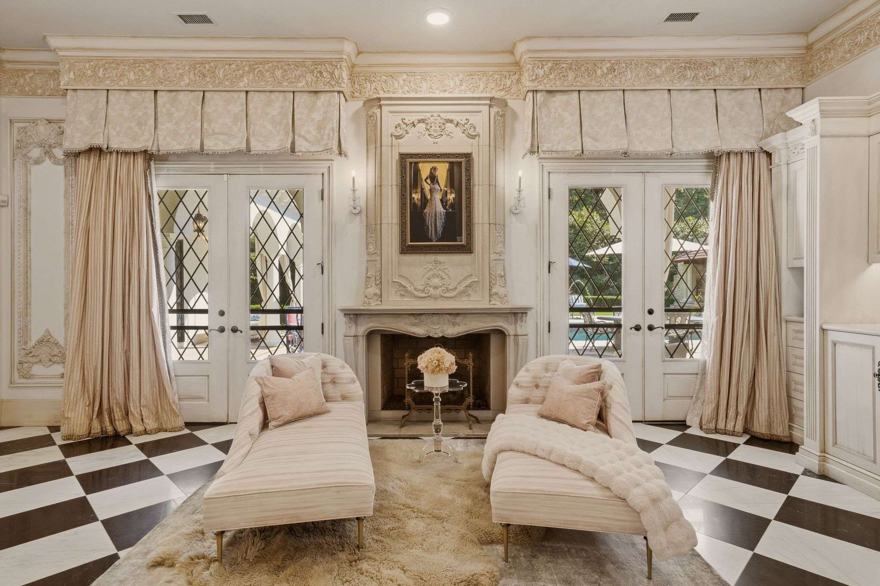
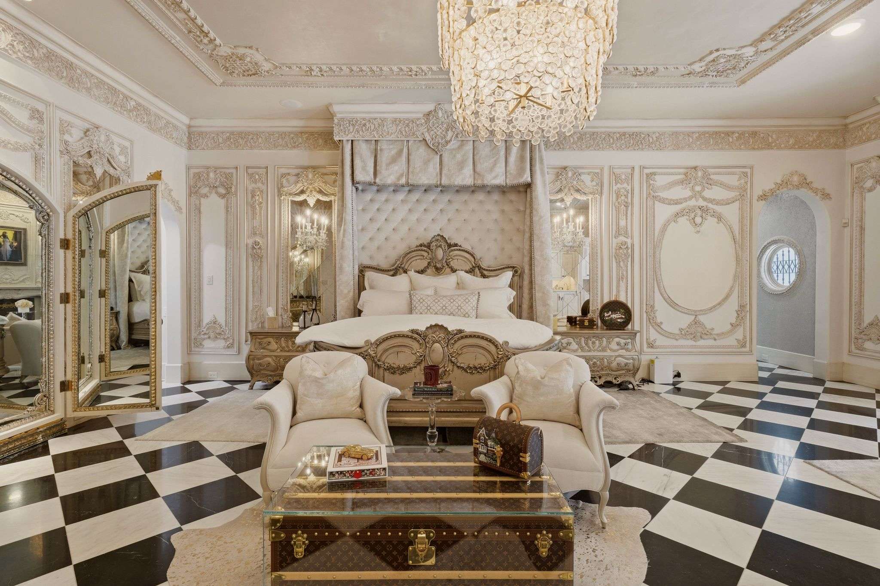
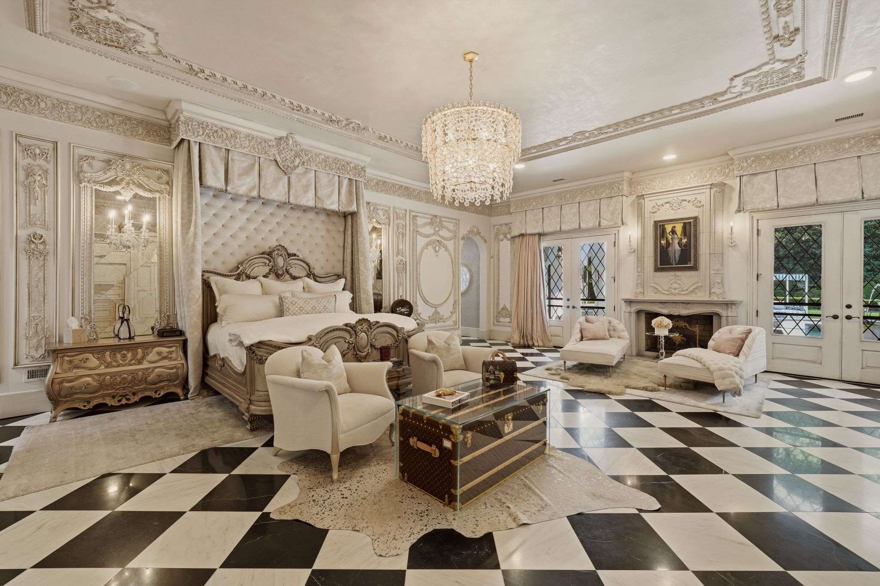
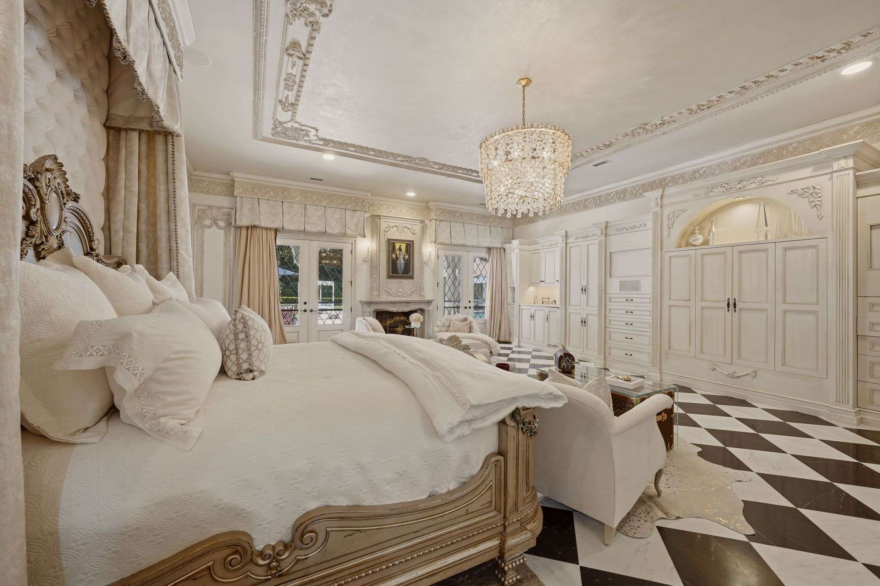
The primary bedroom is a study in French-inspired grandeur, anchored by a dramatic tray ceiling with hand-carved plaster moldings and a multi-tier crystal chandelier overhead. A tufted, cushioned canopy rises behind the ornately carved bed frame, framed by flowing drapery that echoes the room's soft, layered palette. Mirrored closet panels and ornate gilded mirror surrounds line the walls, doubling as a hidden storage feature while amplifying the room's light and scale, and a hidden television panel keeps technology discreetly out of view. A gas fireplace with a hand-carved stone mantel anchors a separate sitting area, where tufted chaise lounges and armchairs create a private retreat for morning coffee or evening unwinding, all set beneath the same intricate crown detail found throughout the suite. French doors on two sides open directly to the pool and grounds, filling the room with natural light and easy outdoor access. A wet sink area with a built-in fridge sits discreetly within the room's cabinetry, adding everyday convenience without disrupting the formal aesthetic. Black-and-white checkerboard marble flooring runs throughout, grounding the room's ornate detail with a bold, graphic base.
Bathroom + Closet 1
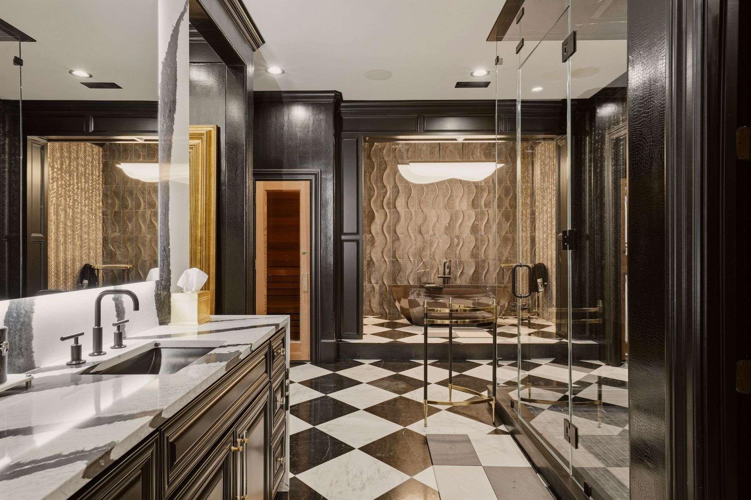
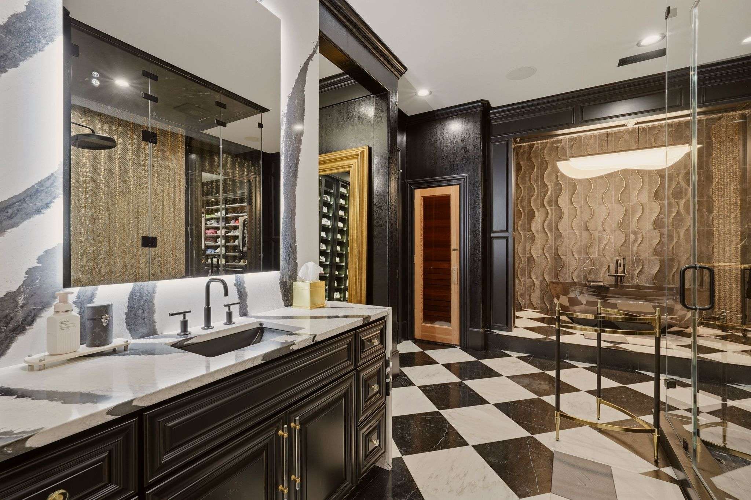
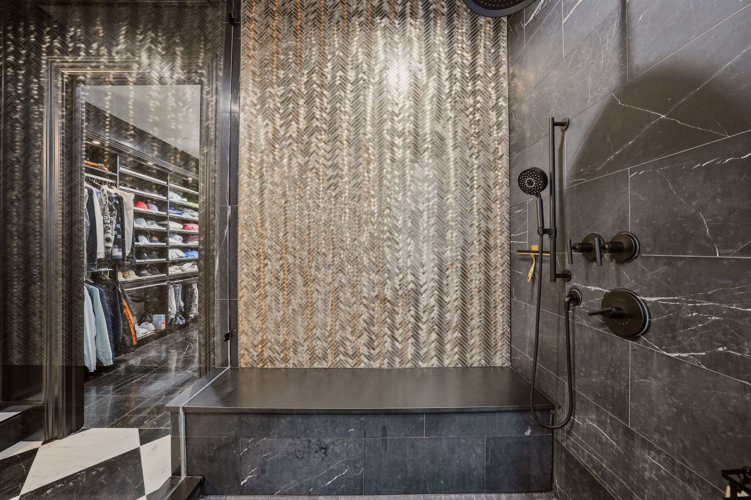
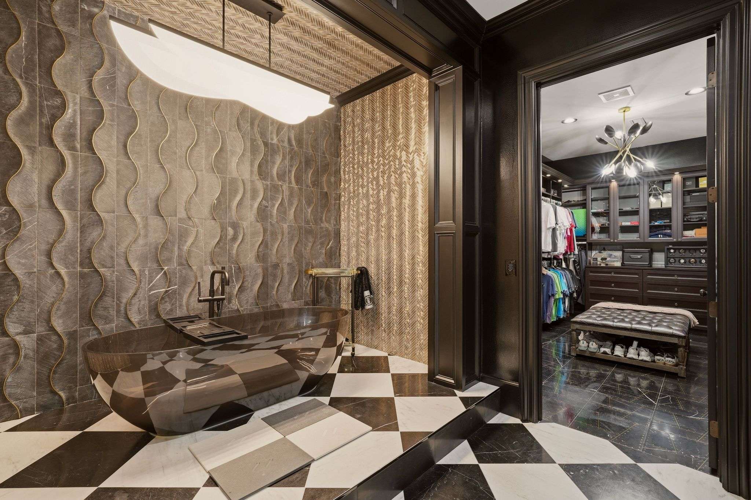
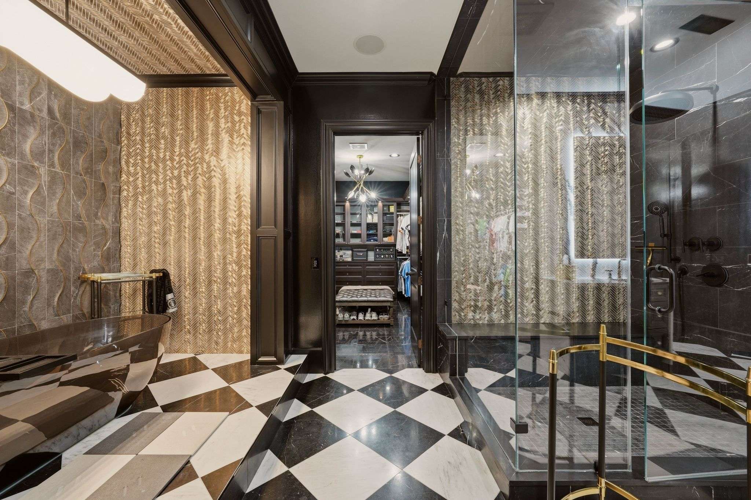
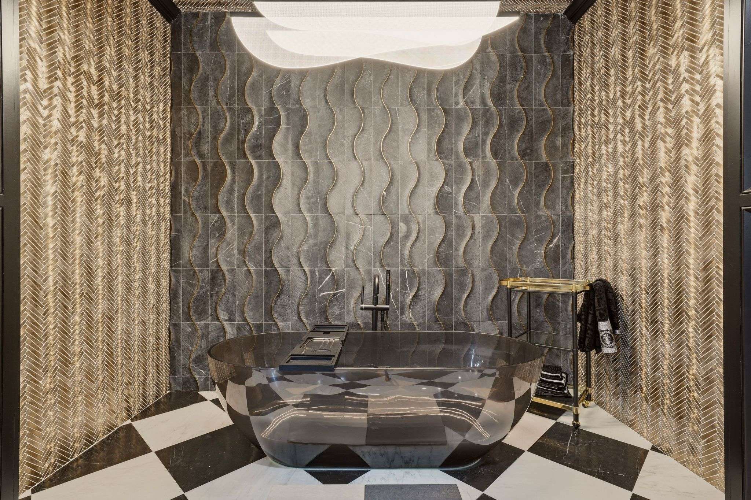
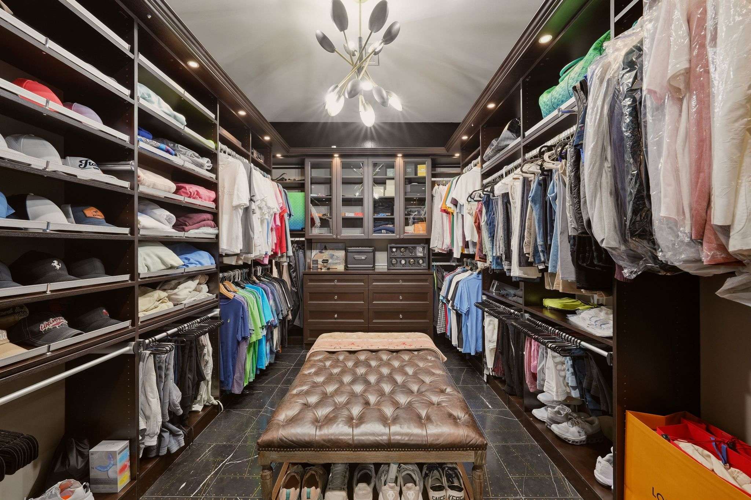
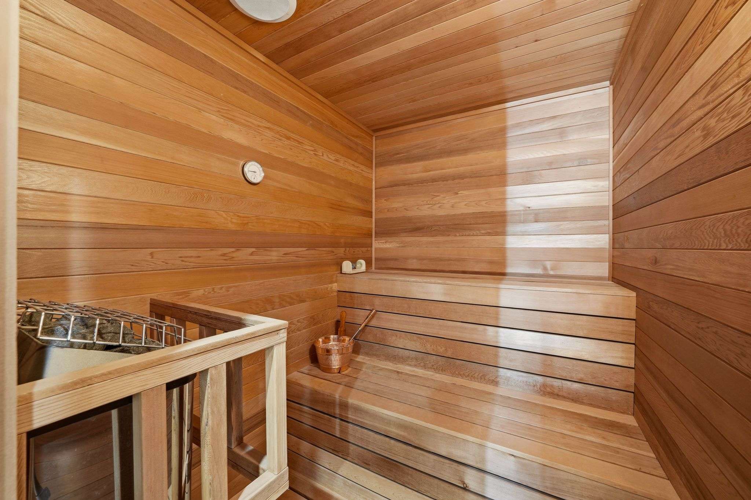
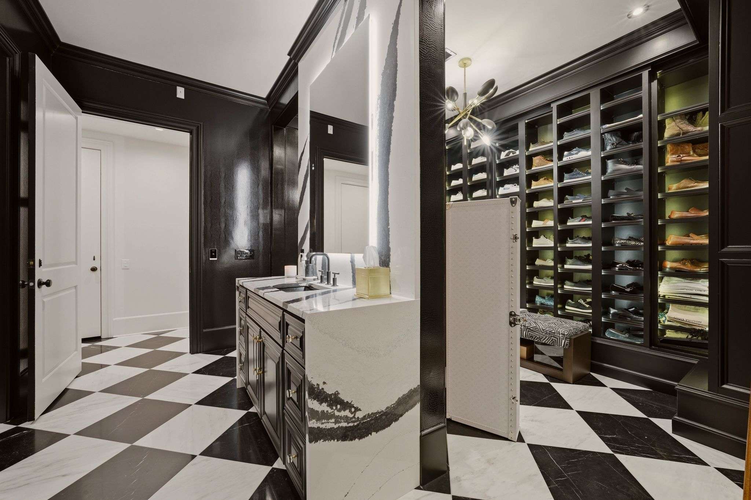
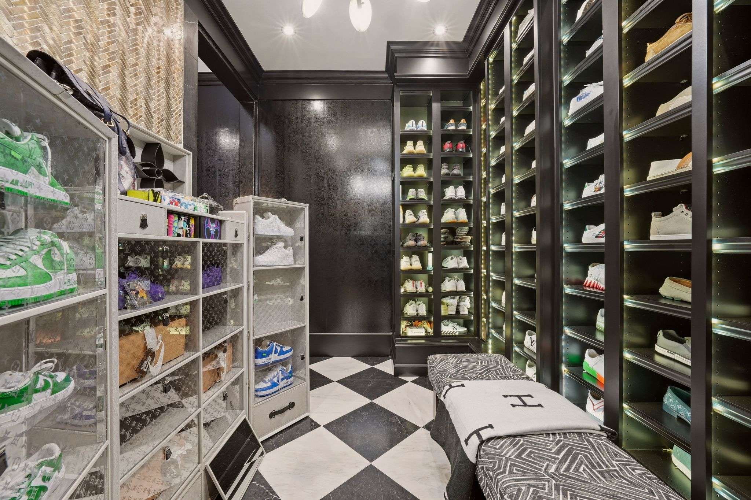
This gentleman's wing unfolds across a bold black-and-white checkerboard marble floor, framed by sleek, crocodile-embossed black walls throughout. At the vanity, a waterfall-edge marble countertop sits beneath a backlit LED mirror, paired with matte black fixtures for a tailored, refined feel. The glass-enclosed shower is wrapped in a shimmering gold herringbone accent wall and dark veined marble, finished with a rain shower head and a private water closet, all set above heated floors. Just beyond, a sculptural freestanding soaking tub takes center stage on a raised platform, framed by a dramatic wave-textured stone wall traced in gold and flanked by matching herringbone tile, with a glowing cloud light fixture suspended overhead. A cedar sauna sits just off the bath, fully paneled in warm wood with tiered benches, offering a true spa experience within the primary suite. The adjoining closet is outfitted in rich espresso millwork, open shelving, and abundant hanging space for a complete wardrobe, centered by a tufted leather bench beneath a sculptural chandelier. A dedicated shoe closet continues the display, its illuminated glass-front shelving showcasing an impressive collection alongside designer trunk-style storage pieces for accessories.
Bathroom + Closet 2
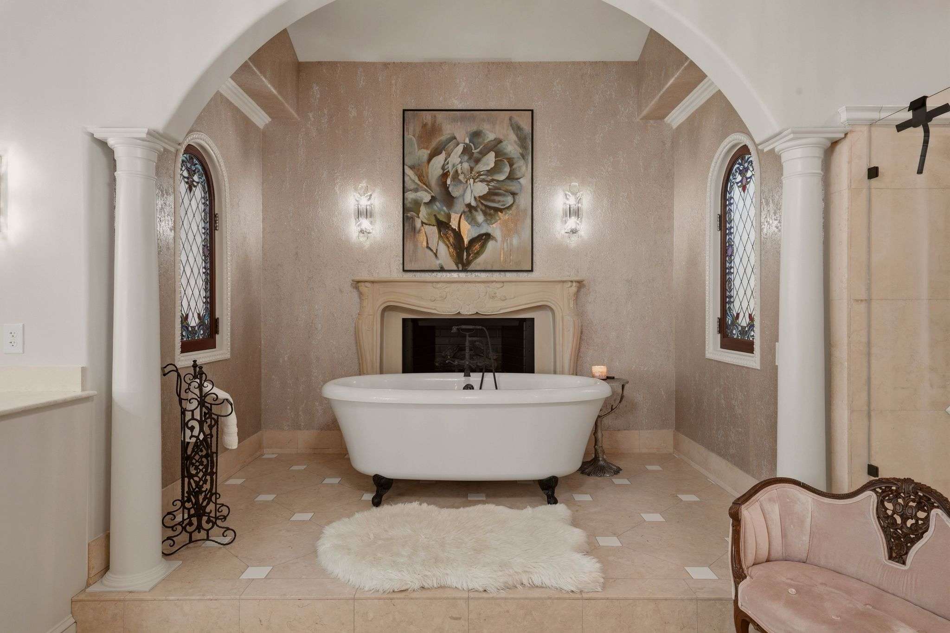
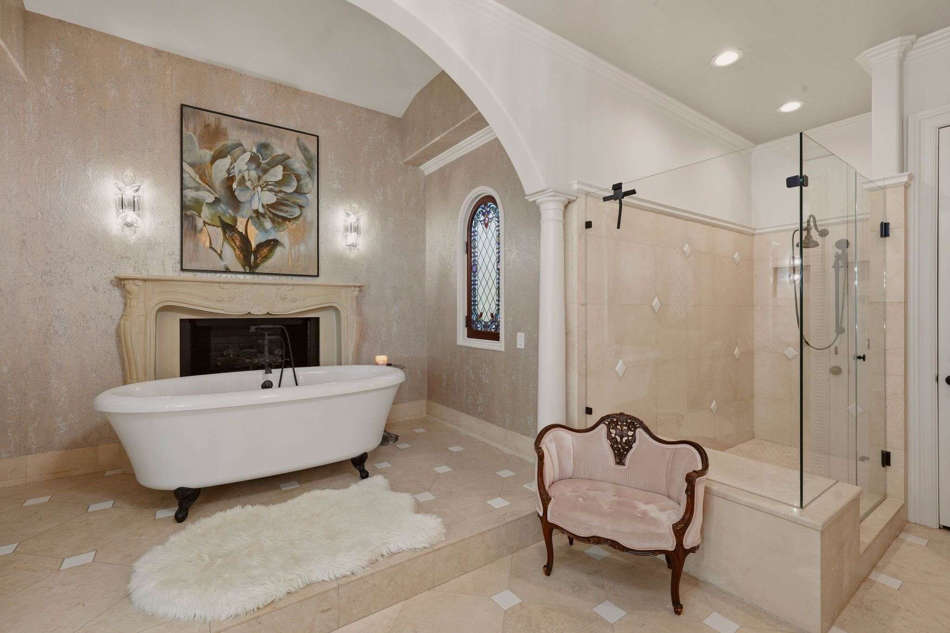
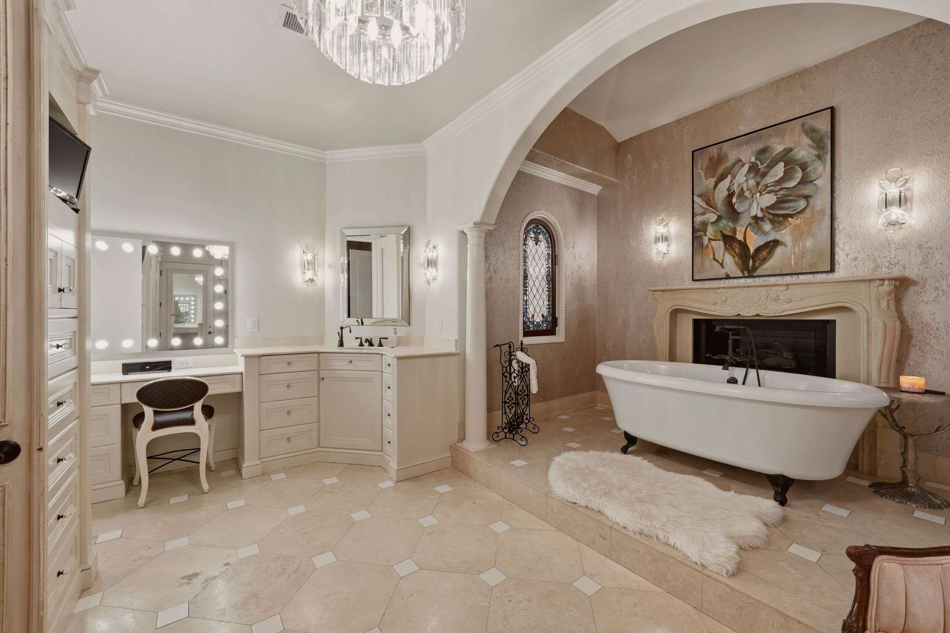
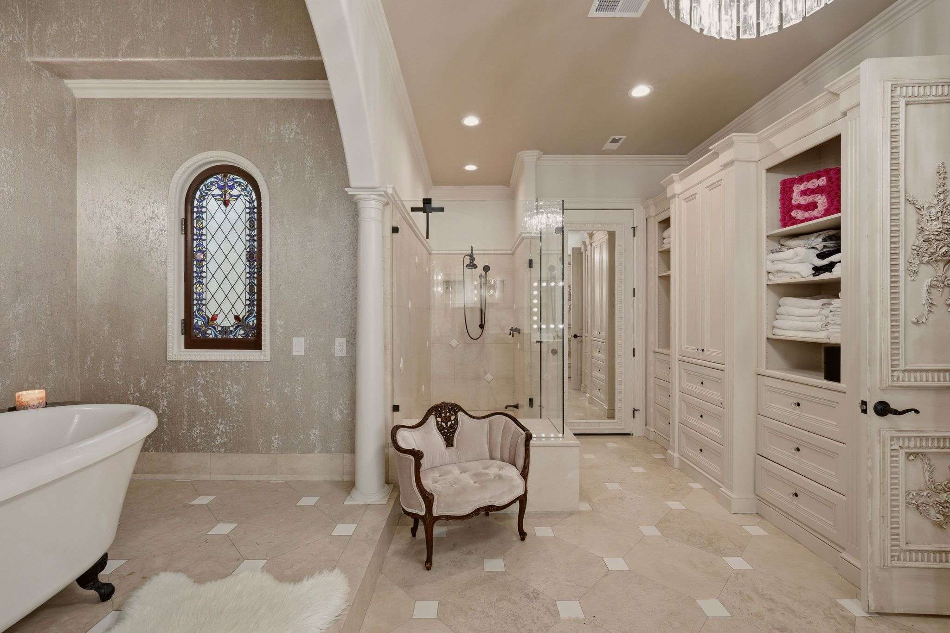
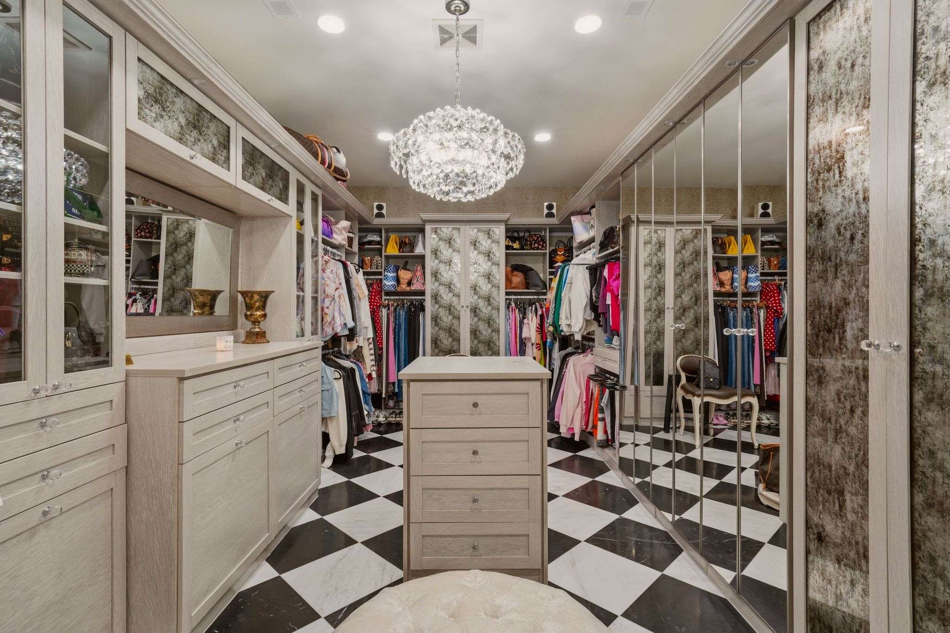
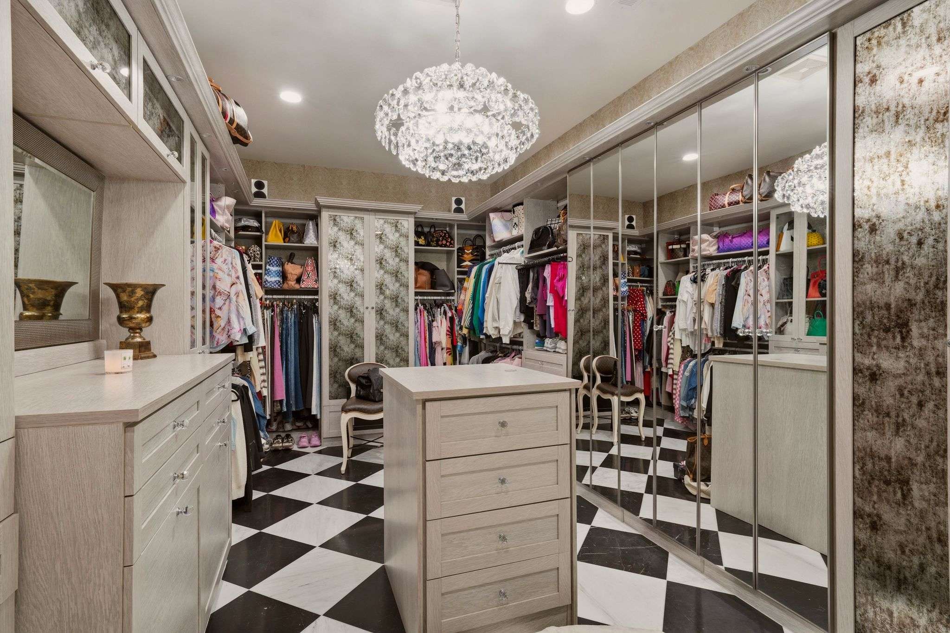
This suite opens to a freestanding soaking tub set beneath an arched alcove, framed by a hand-carved stone fireplace mantel and antique stained-glass windows that cast jeweled light across the shimmering, textured walls. A vanity area with a lighted makeup mirror and an oversized glass shower with a private water closet complete the bath, all finished in warm tile flooring with inlaid diamond accents. Just beyond, the closet unfolds across two rooms of soft, driftwood-toned millwork, with mirrored cabinet fronts, glass-front display shelving, and an island of drawer storage at the center. A crystal chandelier and pendant light fixture illuminate the space, while a vanity with a lit mirror provides a dedicated spot for getting ready. Black-and-white checkerboard marble flooring ties the closet's two rooms together, echoing the pattern found throughout the primary wing.
Office
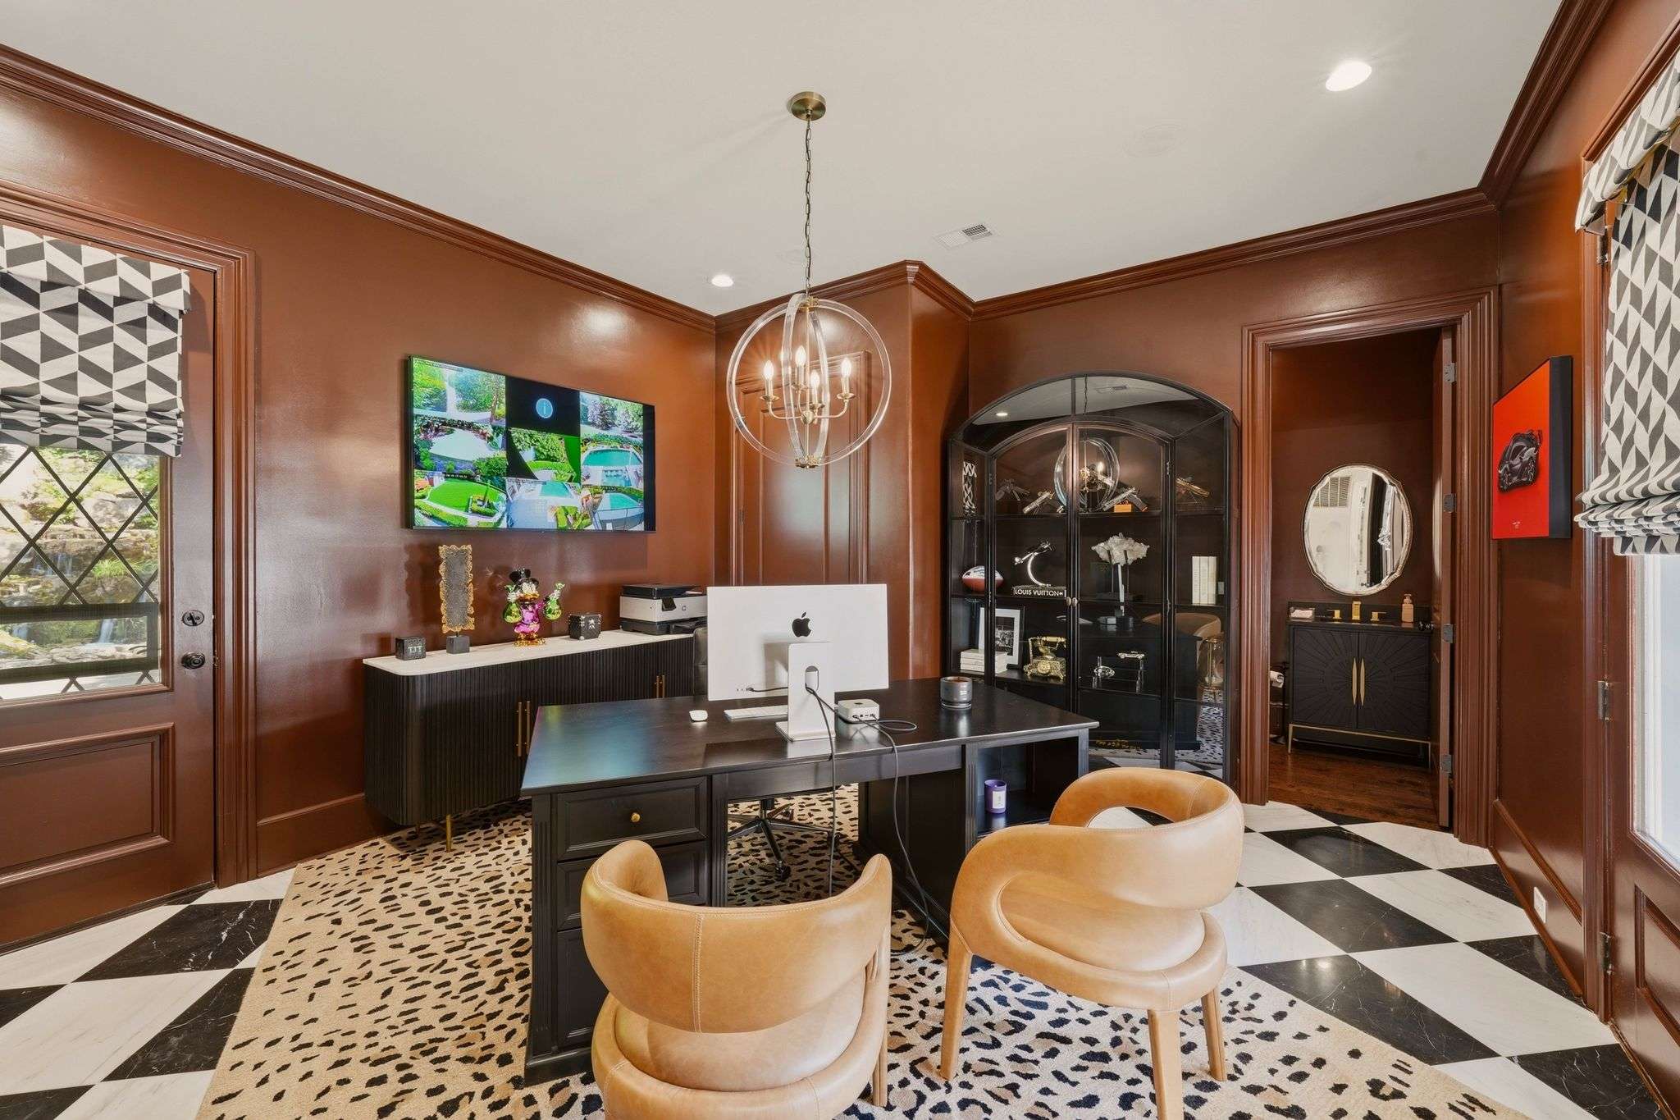
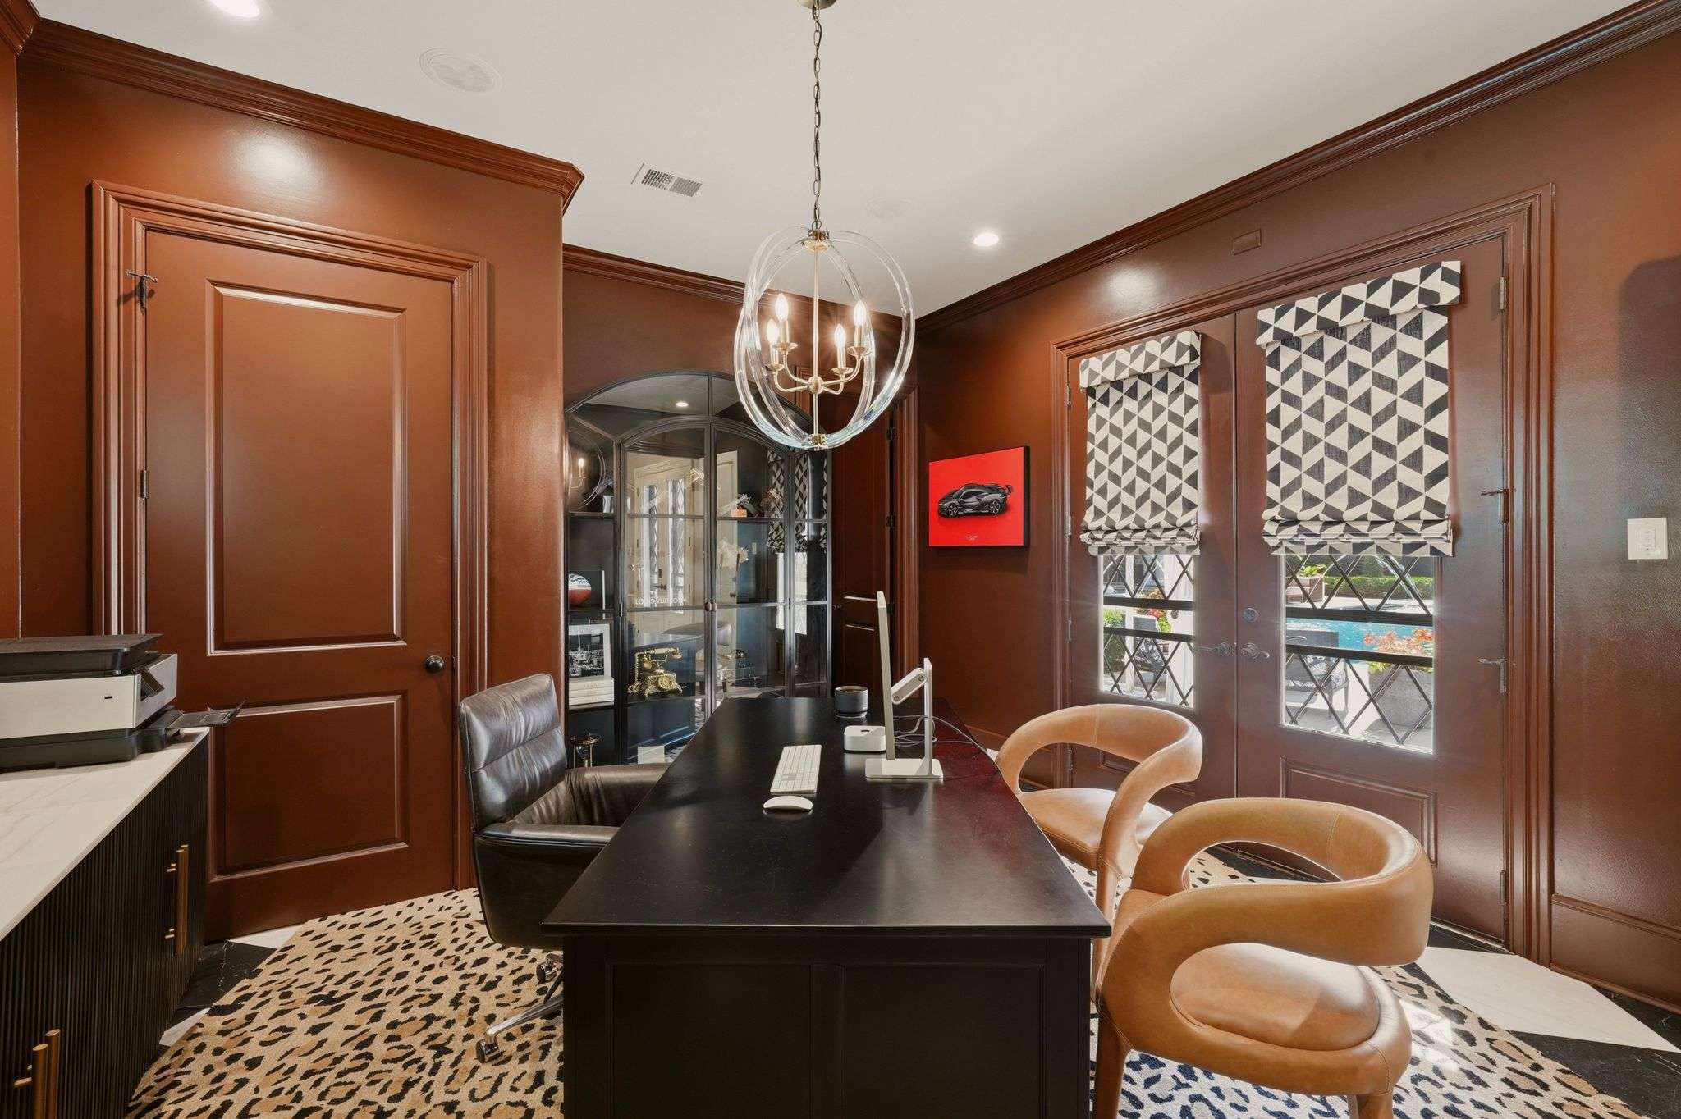
A modern glass chandelier and Samsung television set a polished tone for this private office within the primary wing. A full bathroom with vanity and glass shower, a closet with a hidden bookcase, and direct access to the side patio and backyard round out the space.
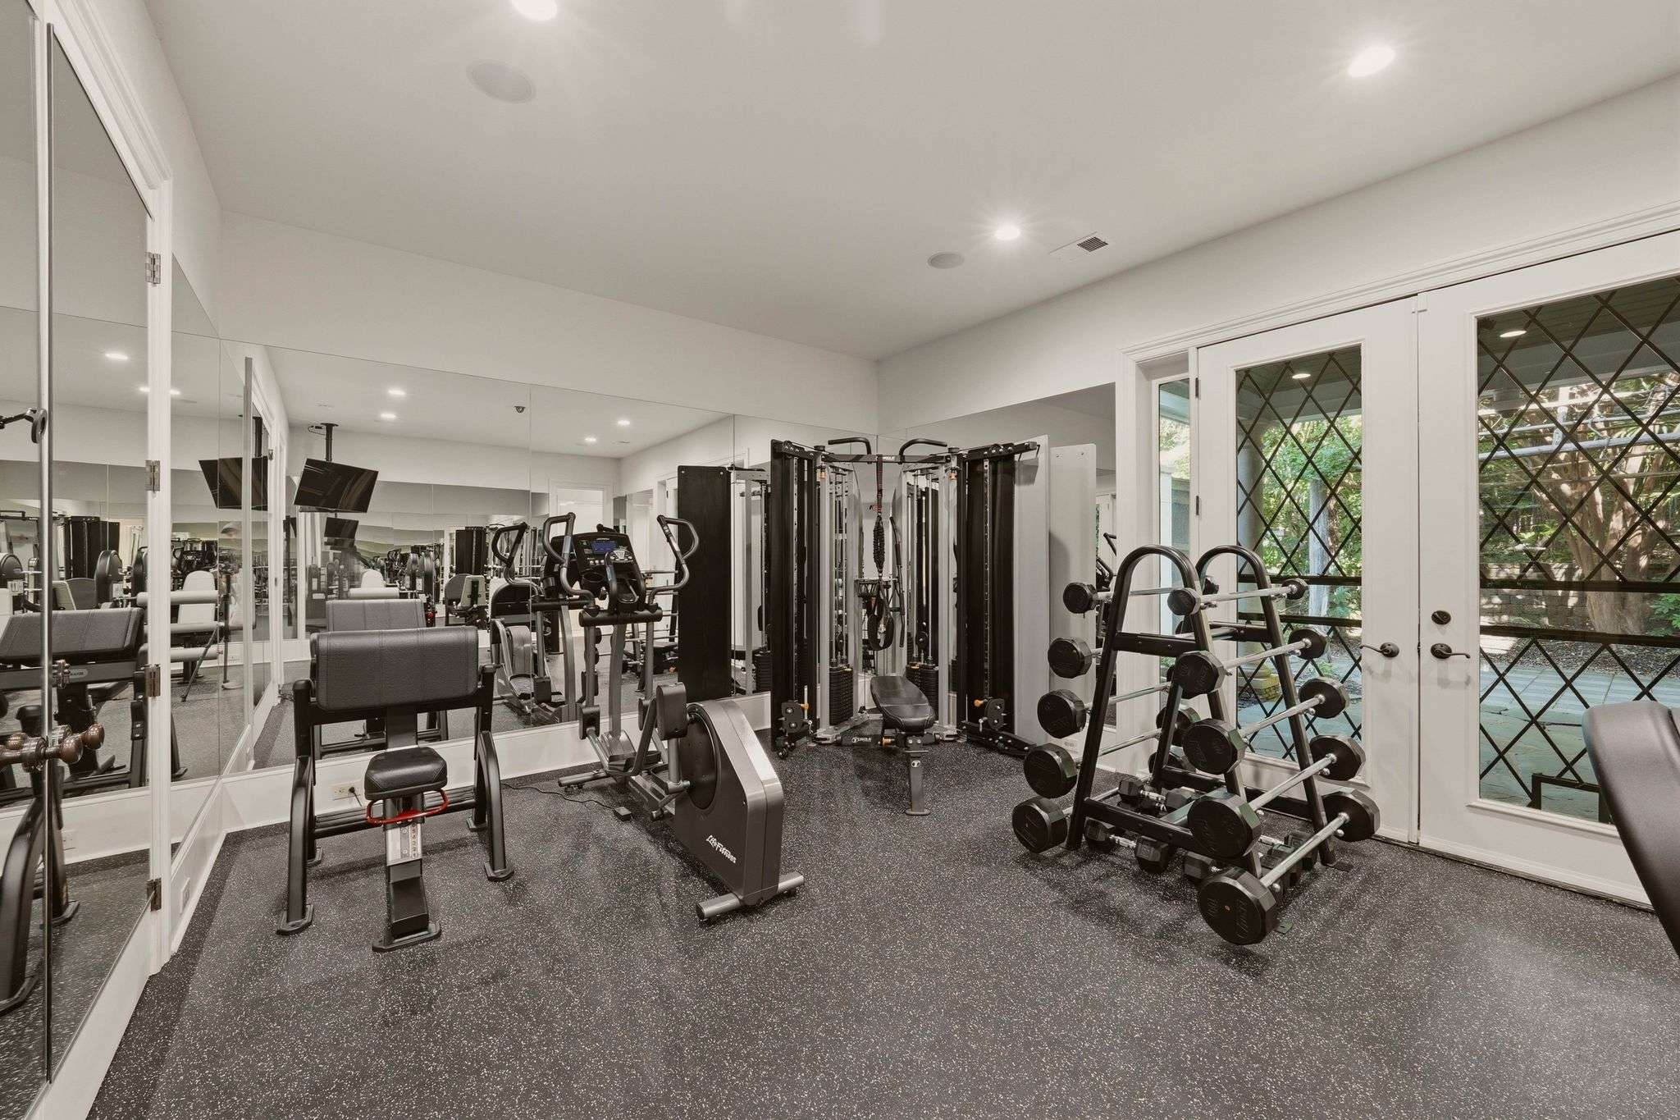
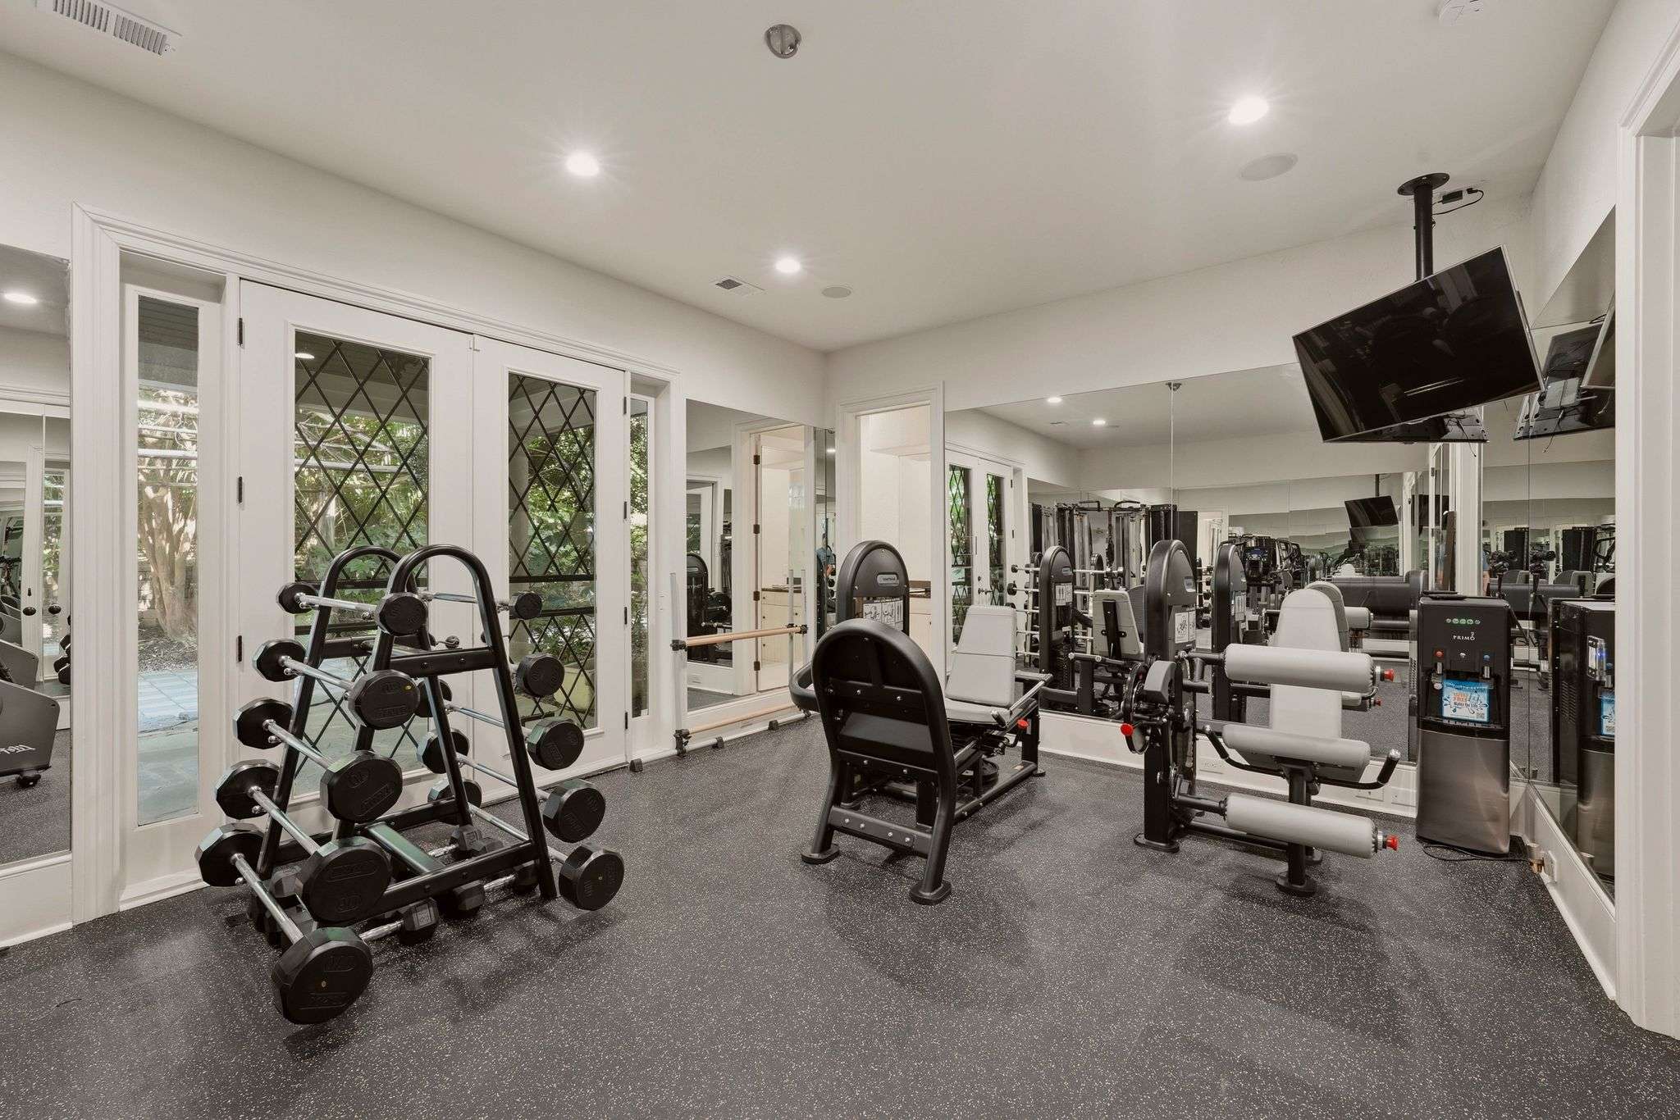
Exercise Room
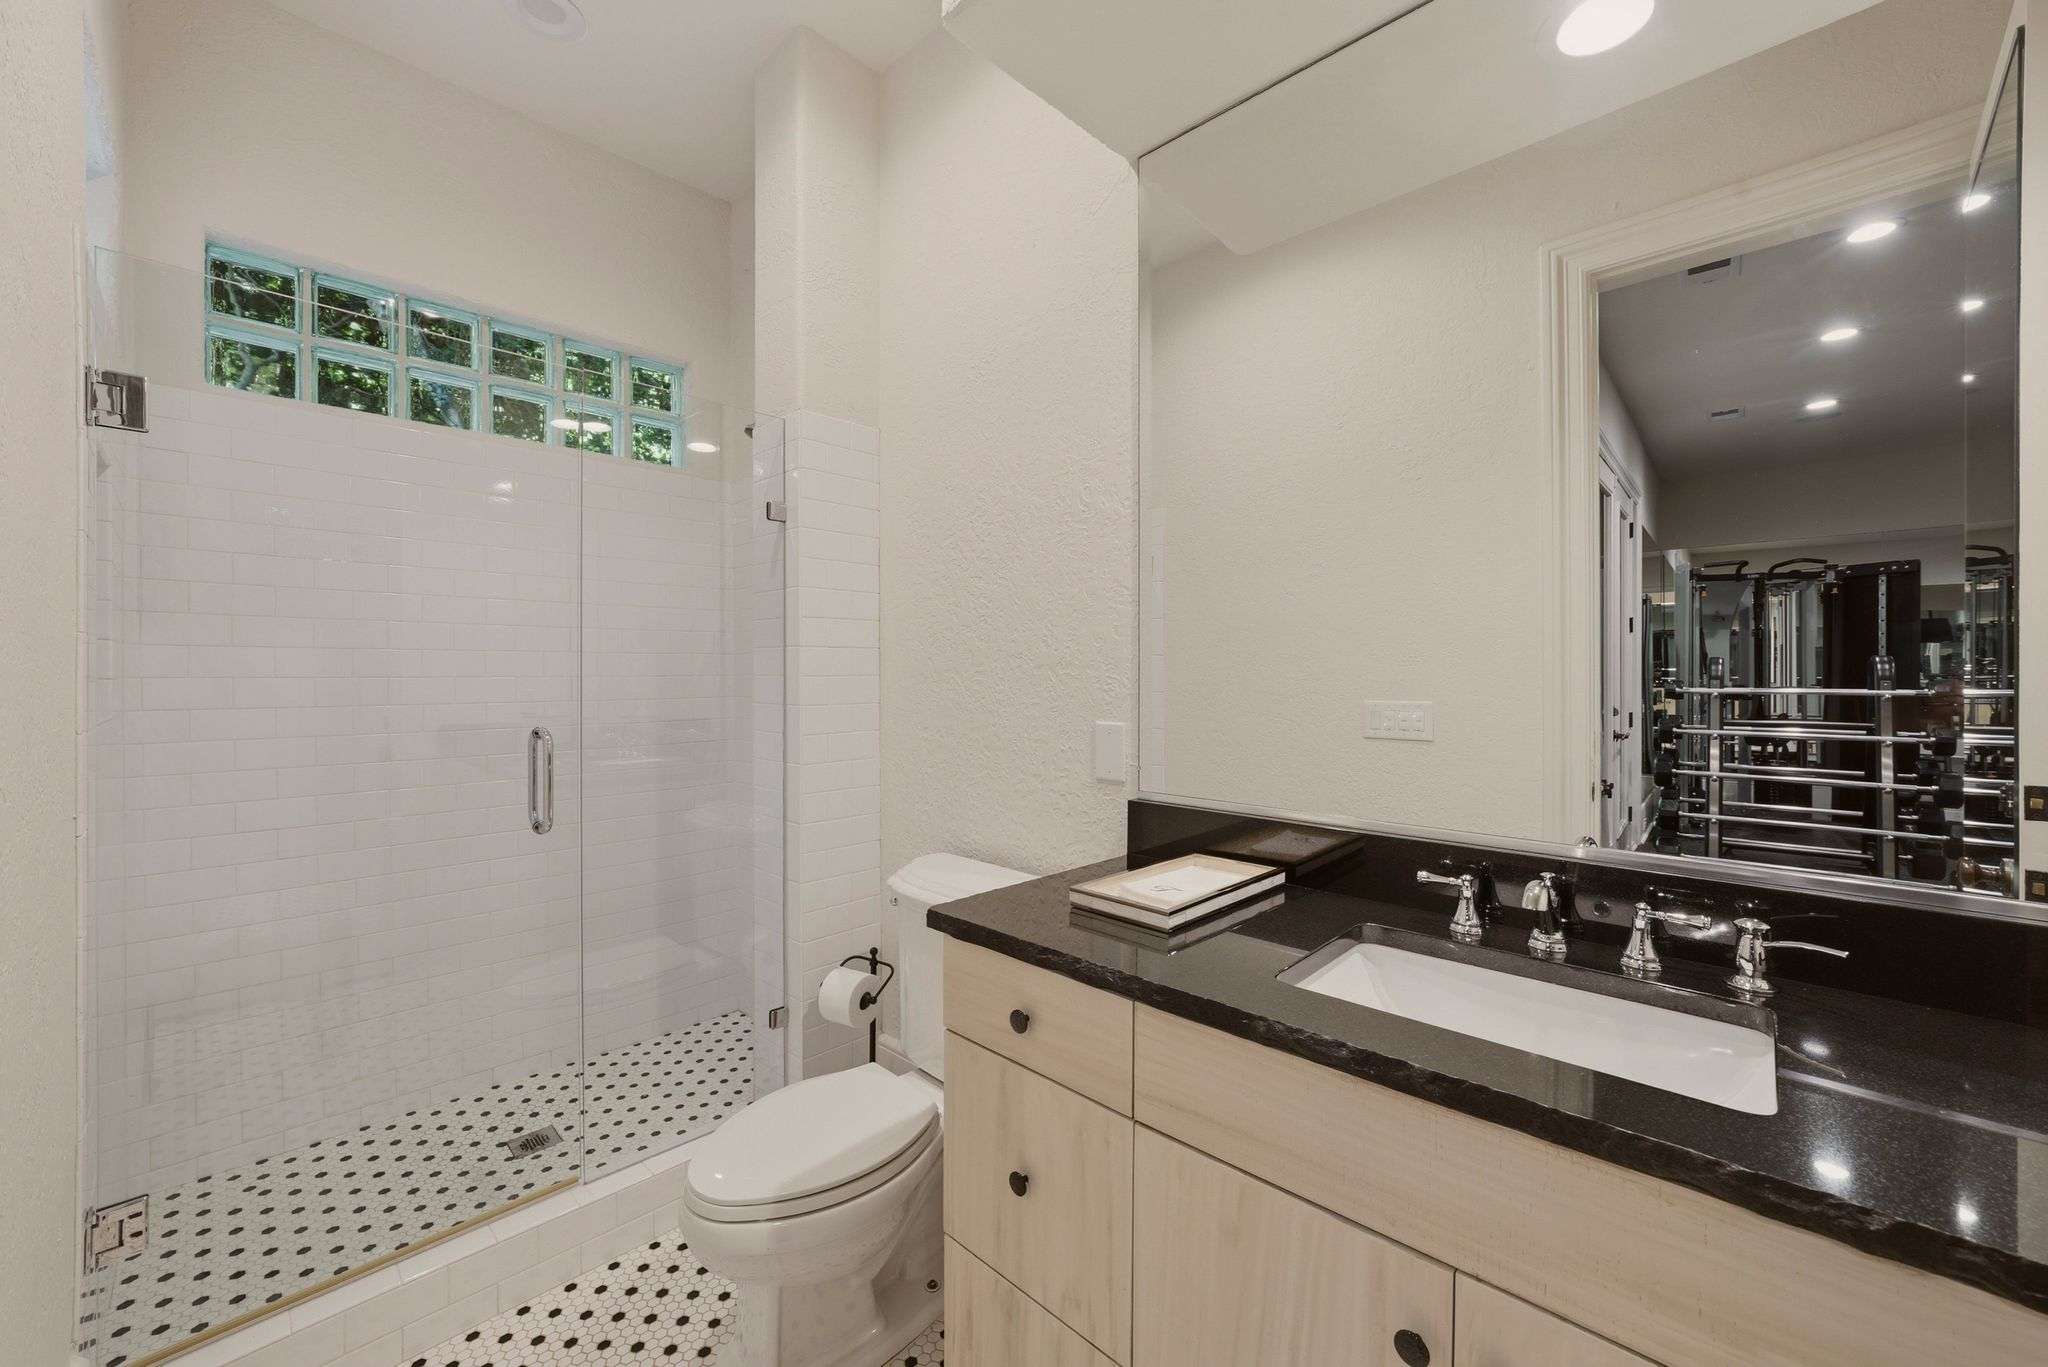
Mirrored walls define this private gym, positioned within the primary wing for easy access. A full bathroom with vanity, cabinetry, and a walk-in glass shower serves the space.
Side Patio
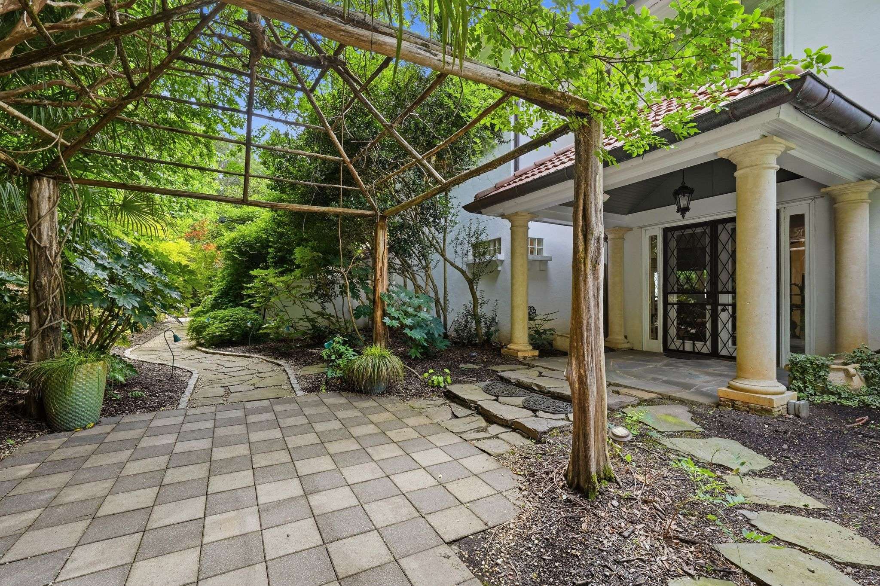
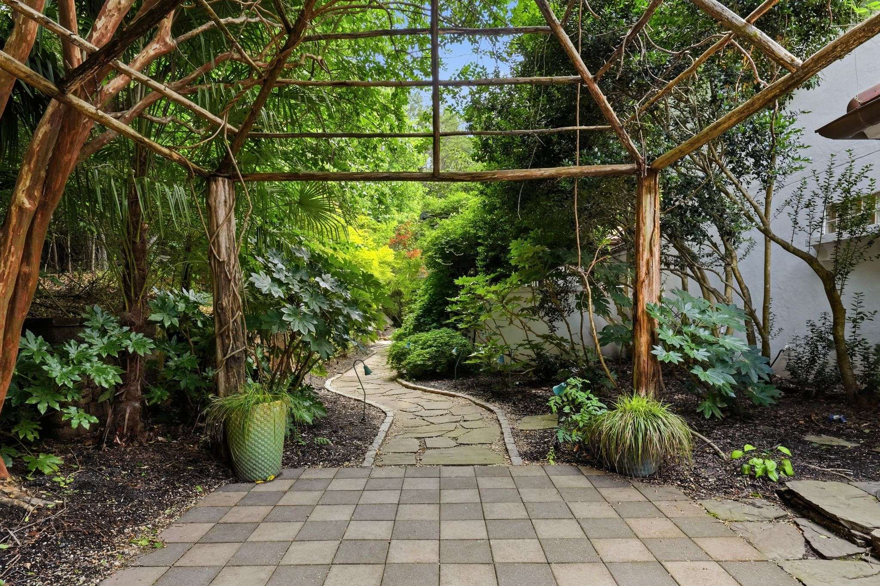
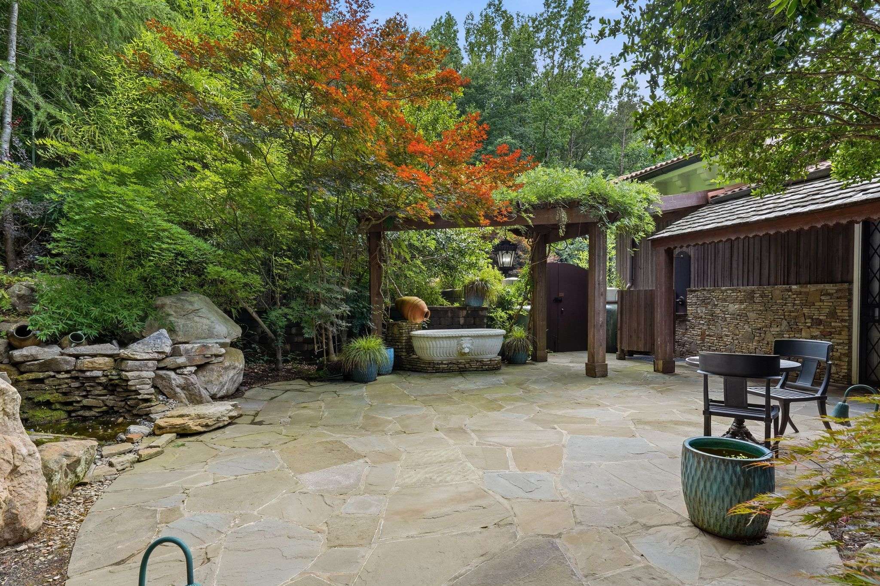
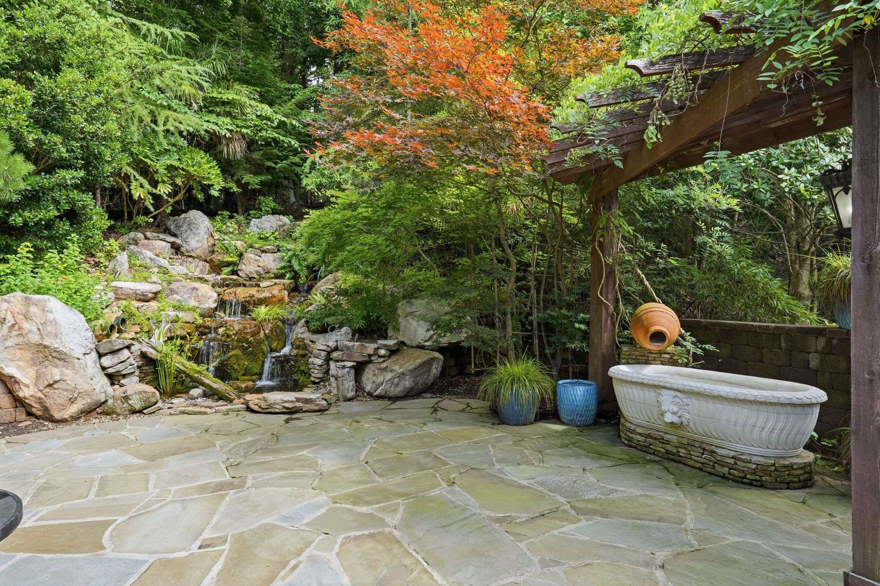
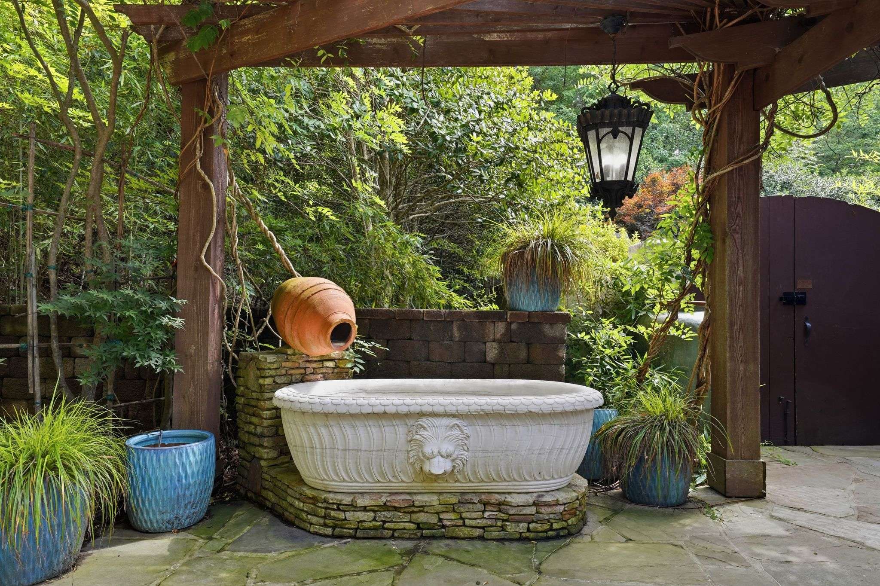
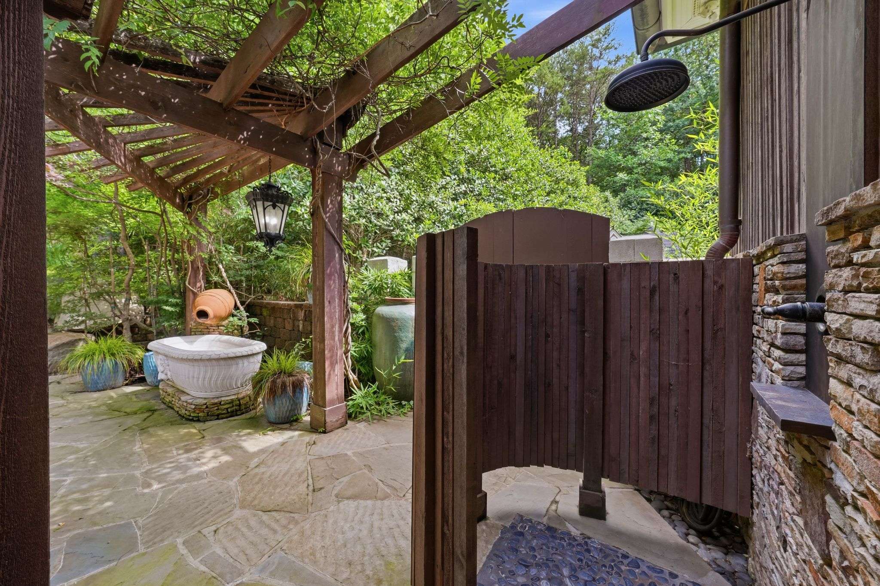
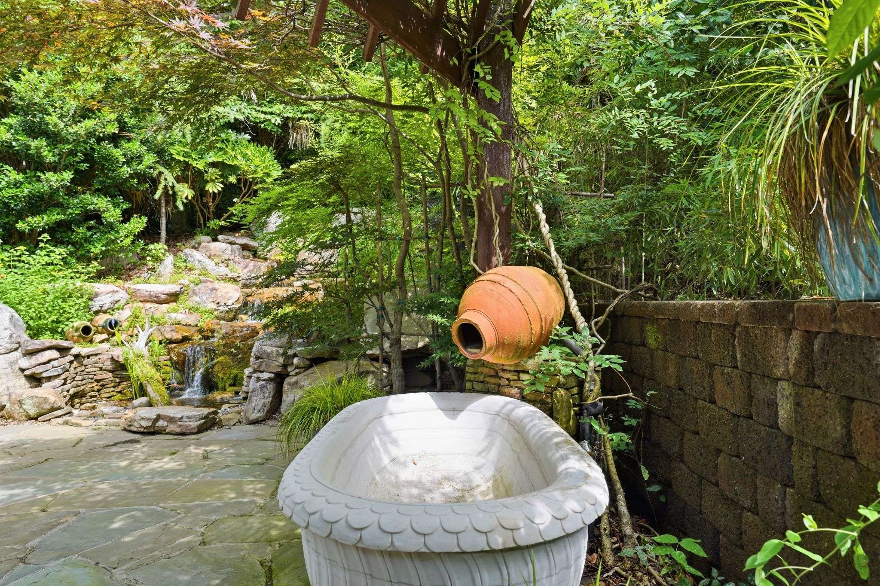
A waterfall with integrated lighting anchors this covered outdoor retreat, complete with a stone soaking tub and outdoor shower beneath a covered pavilion structure. Outdoor seating areas and lighted pathways extend the primary suite's living space outdoors, and a covered mechanical space housing the home's whole-house generator sits just off to the side.
Drop Zone
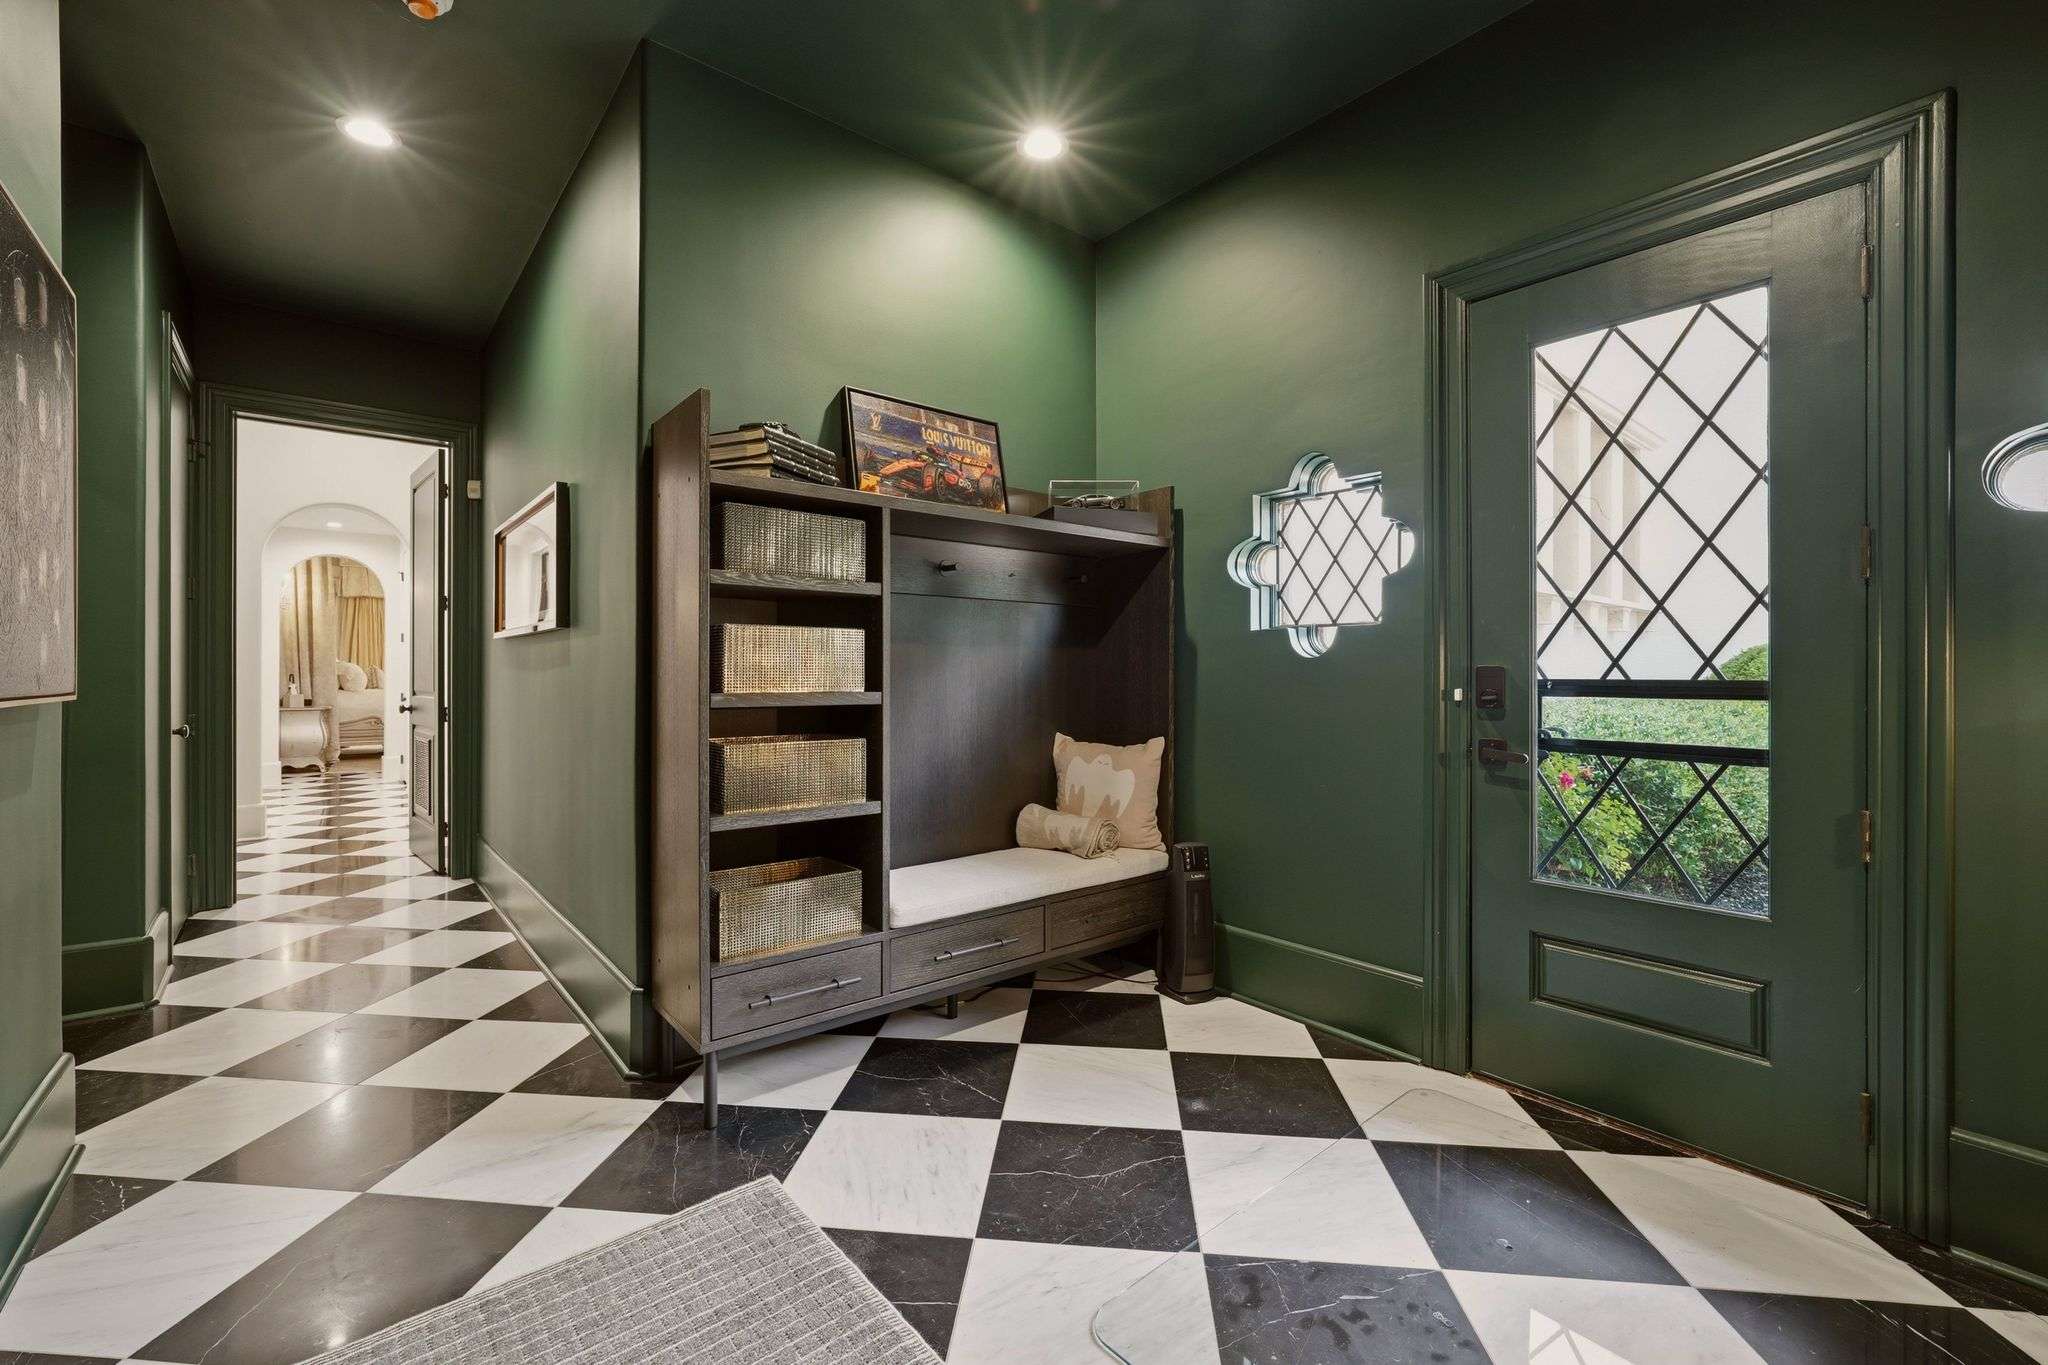
Built-in storage, cabinetry, and shelving keep this transitional space organized, with a Samsung television for everyday convenience.
Guest Suite (Upper-Level Primary Wing)
This private suite extends into the upper level of the primary wing. The space includes its own full bathroom with stone counters, mirrored walls, a walk-in glass shower, and a standing tub. Built-in padded bench seating with integrated lighting lines the walls, complemented by curtains and a walk-in closet with built-in shelving and clothing racks. A separate walk-in closet with a stacked LG washer and dryer, built-in counters and shelving, and access to the unfinished mechanical space completes this wing.
Theater Room
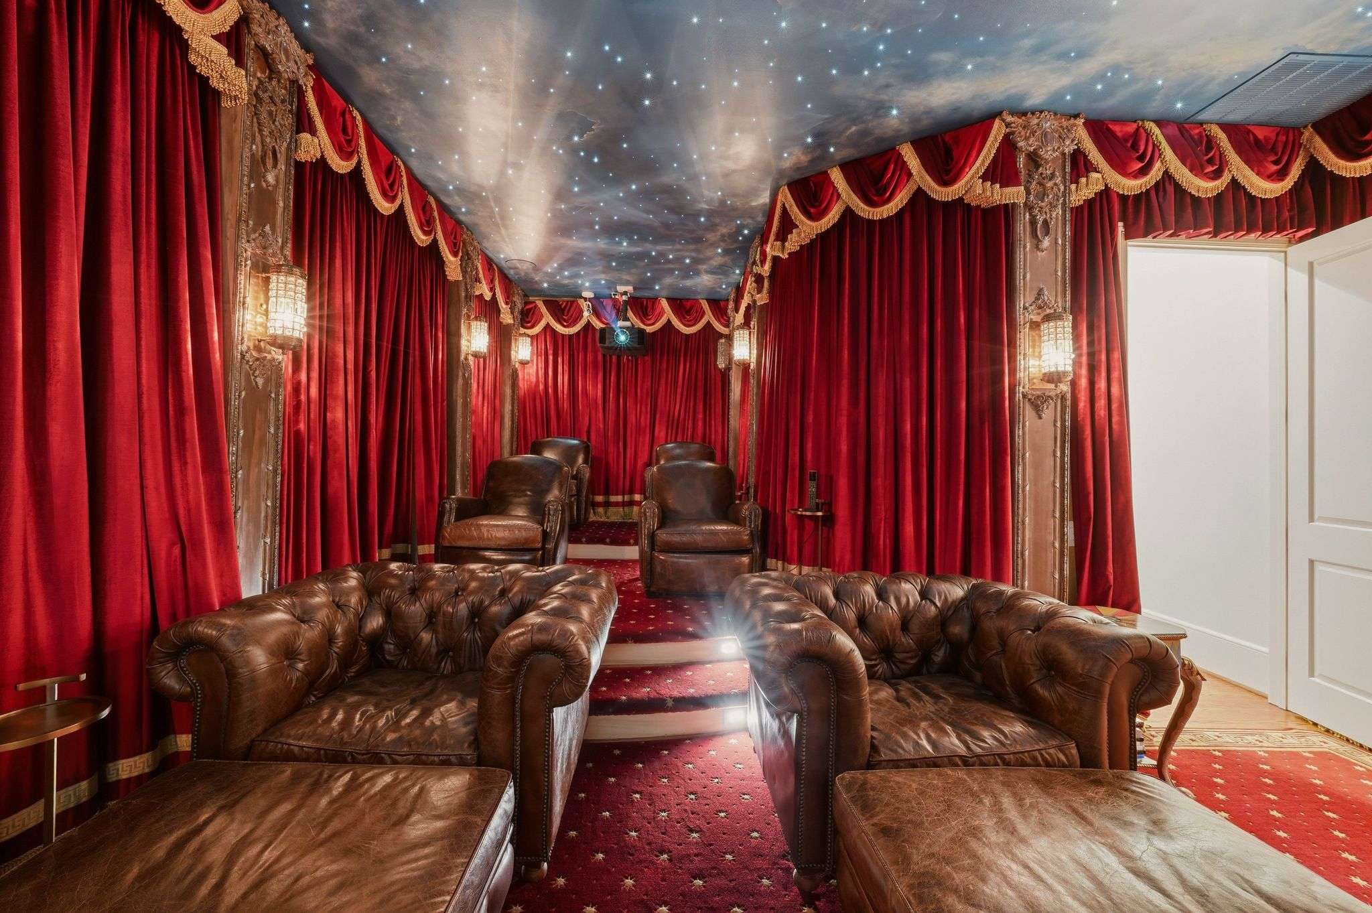
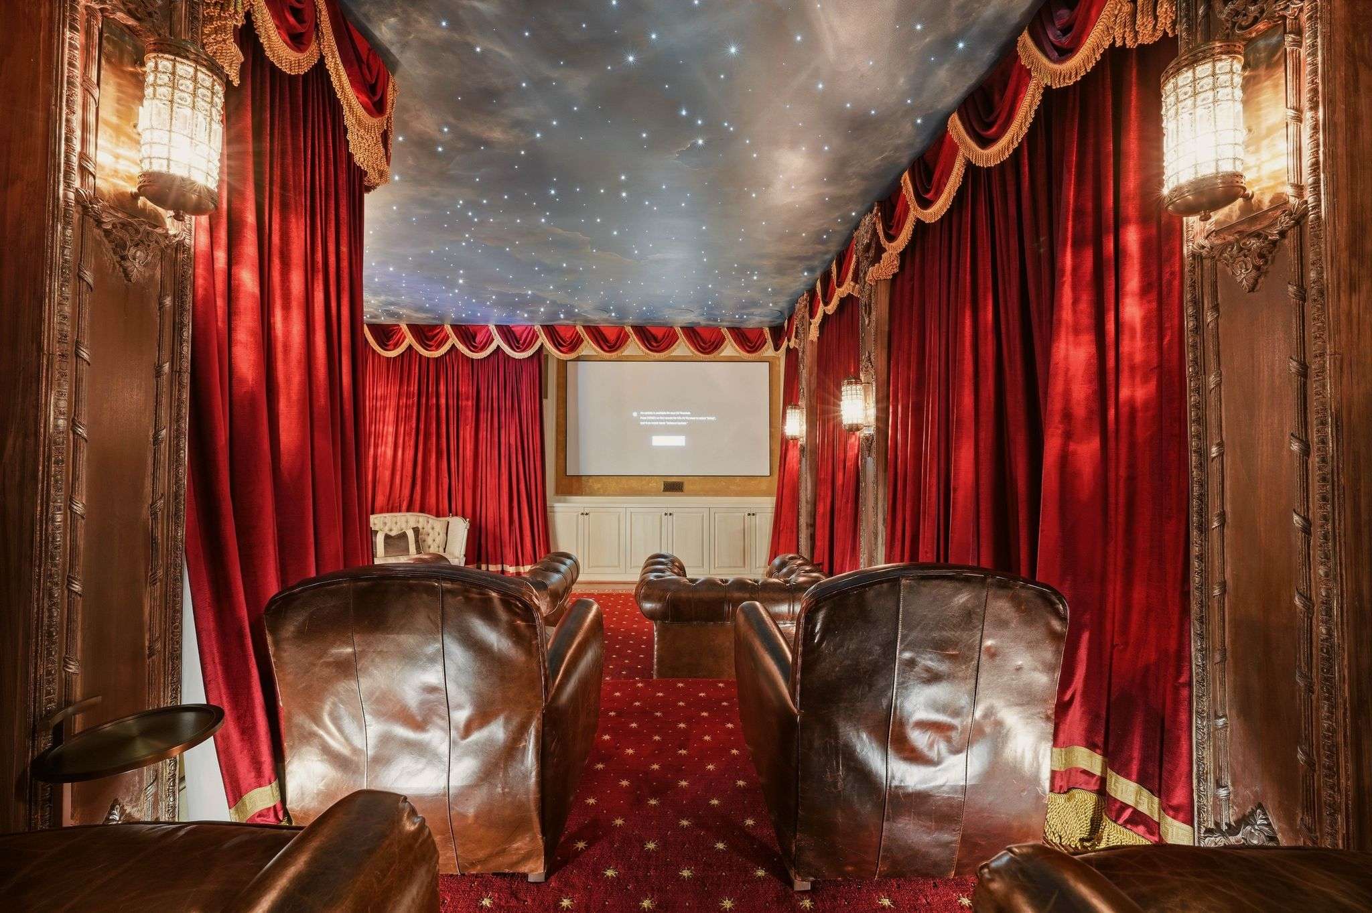
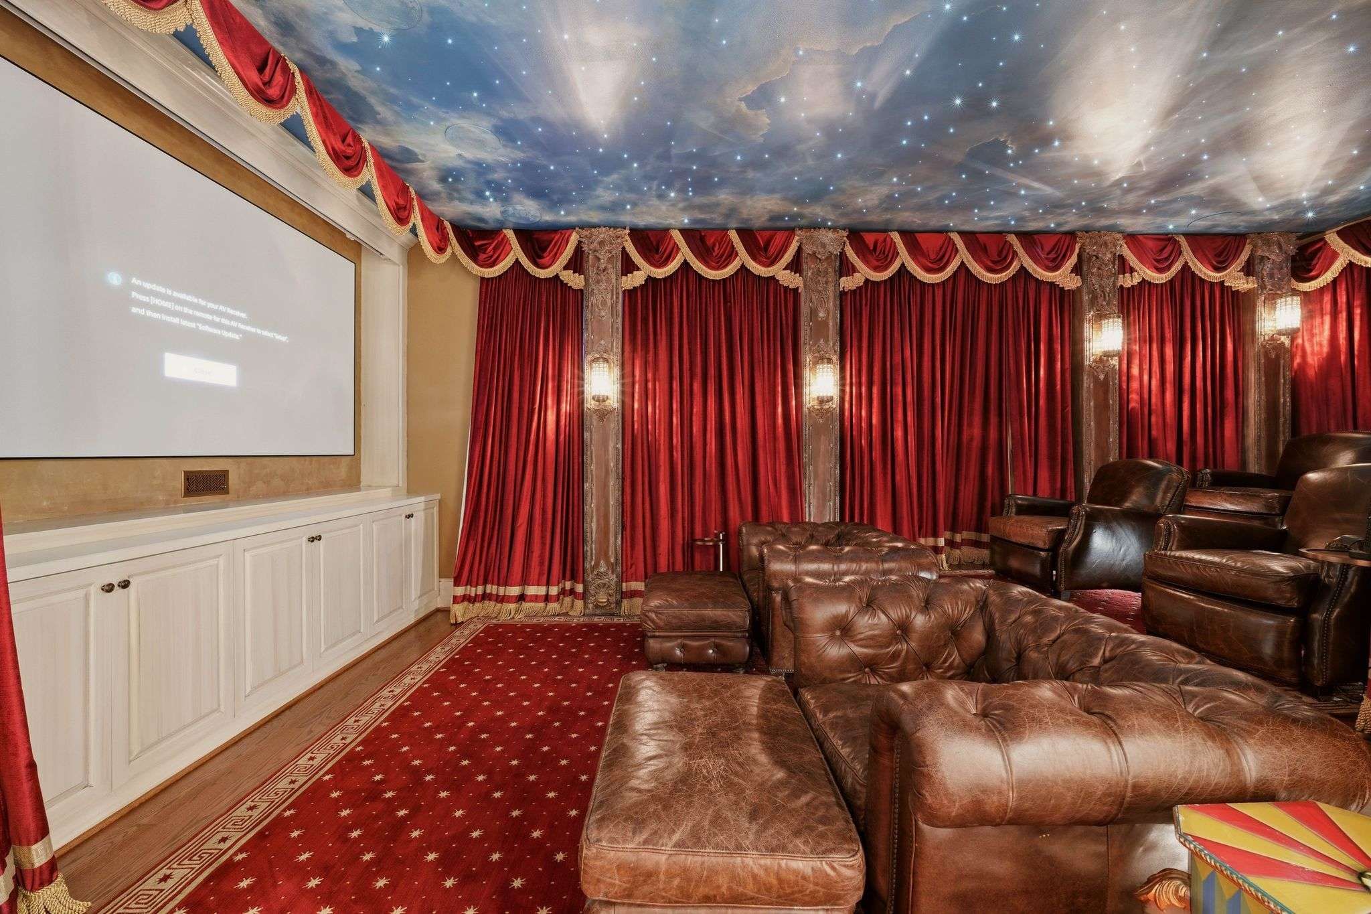
Tiered seating and motorized curtains set the stage in this theater, where a ceiling of pin lights recreates a nighttime sky. Red curtains and red carpeted flooring with a star design carry the classic movie-house theme, finished with a mini bar featuring a wet sink and beverage fridge.
Guest Bedroom
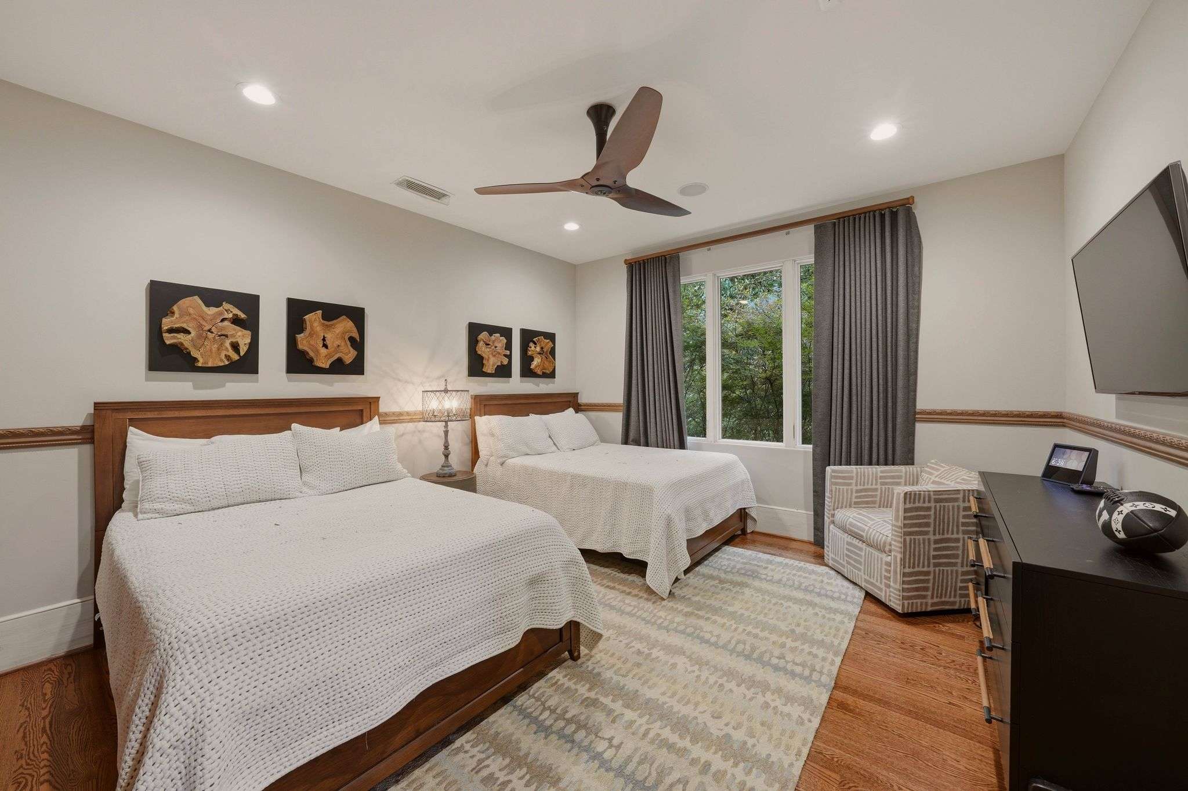
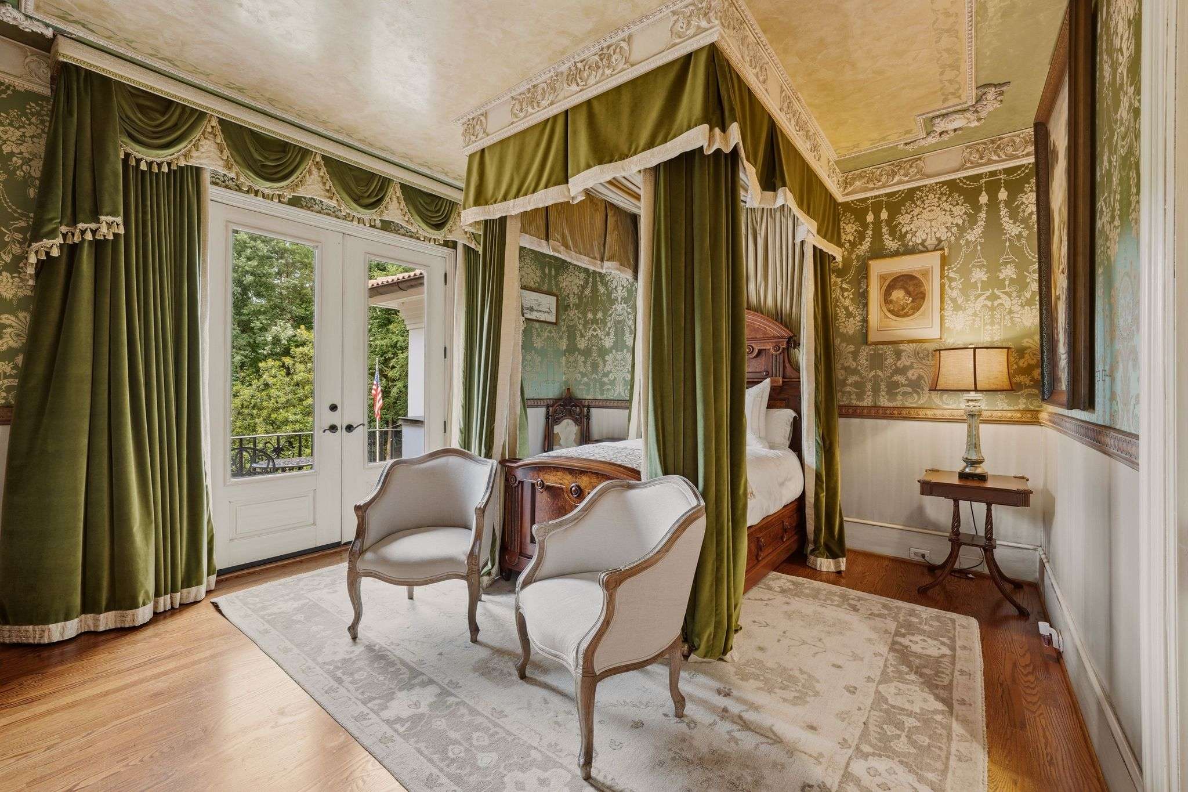
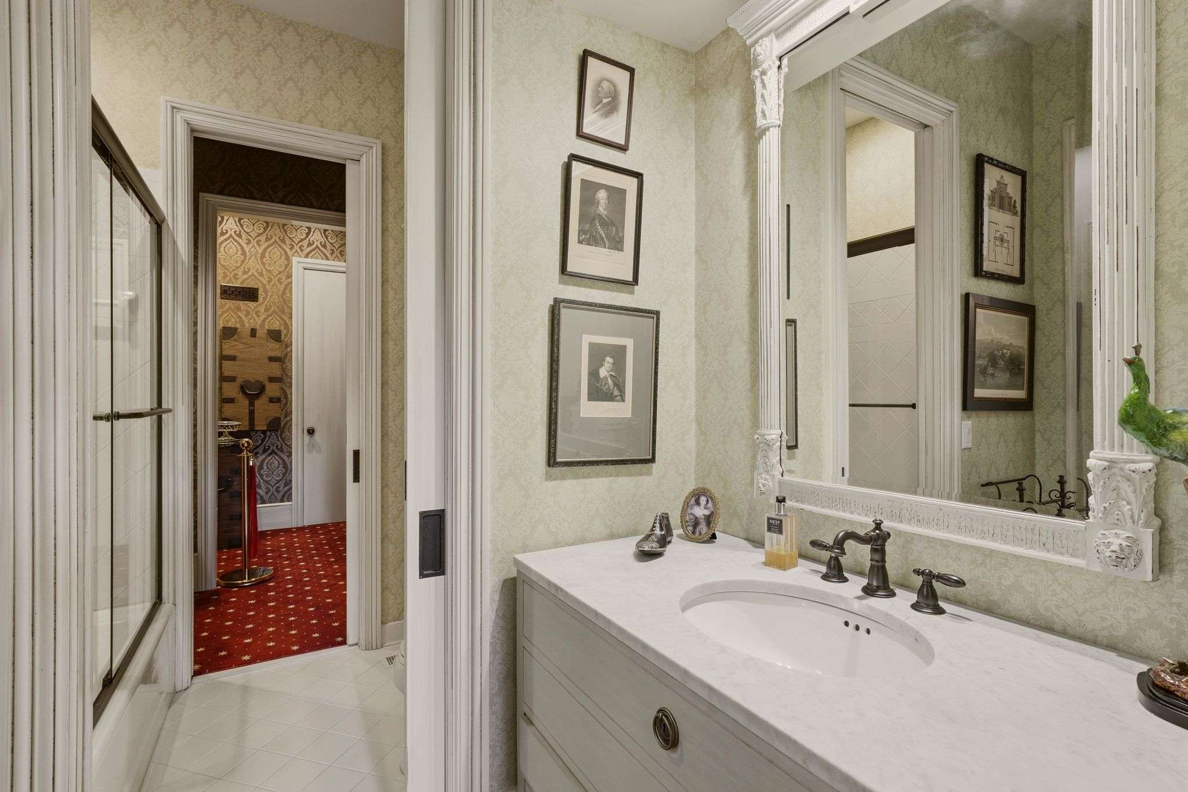
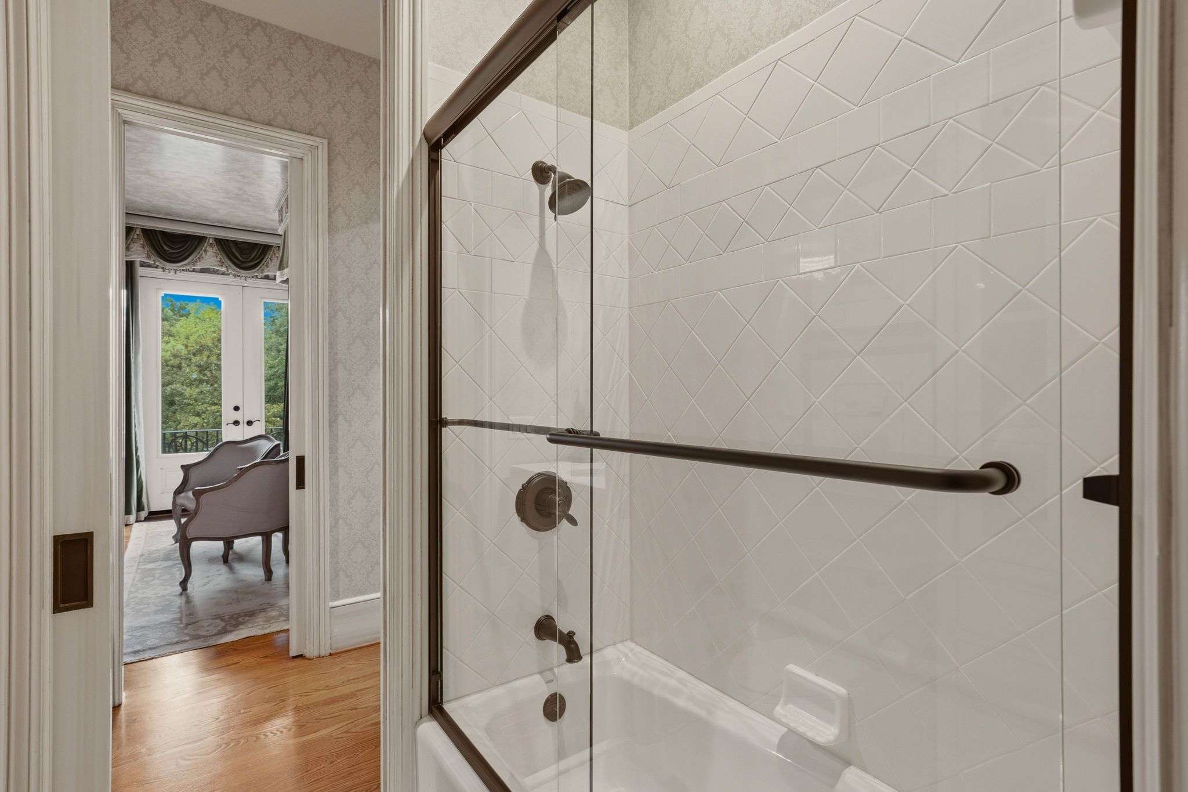
Antique wood wall trim and hardwood flooring bring warmth to this suite, finished with ceiling molding and built-in speakers. The bed features a built-in canopy design, and a private balcony with seating overlooks the front yard. The full bathroom features a vanity area with lower drawer storage, alongside a separate shower and tub combination and toilet area, which connects directly into the adjoining theater room.
Seasonal Closet Room + Crafting Room
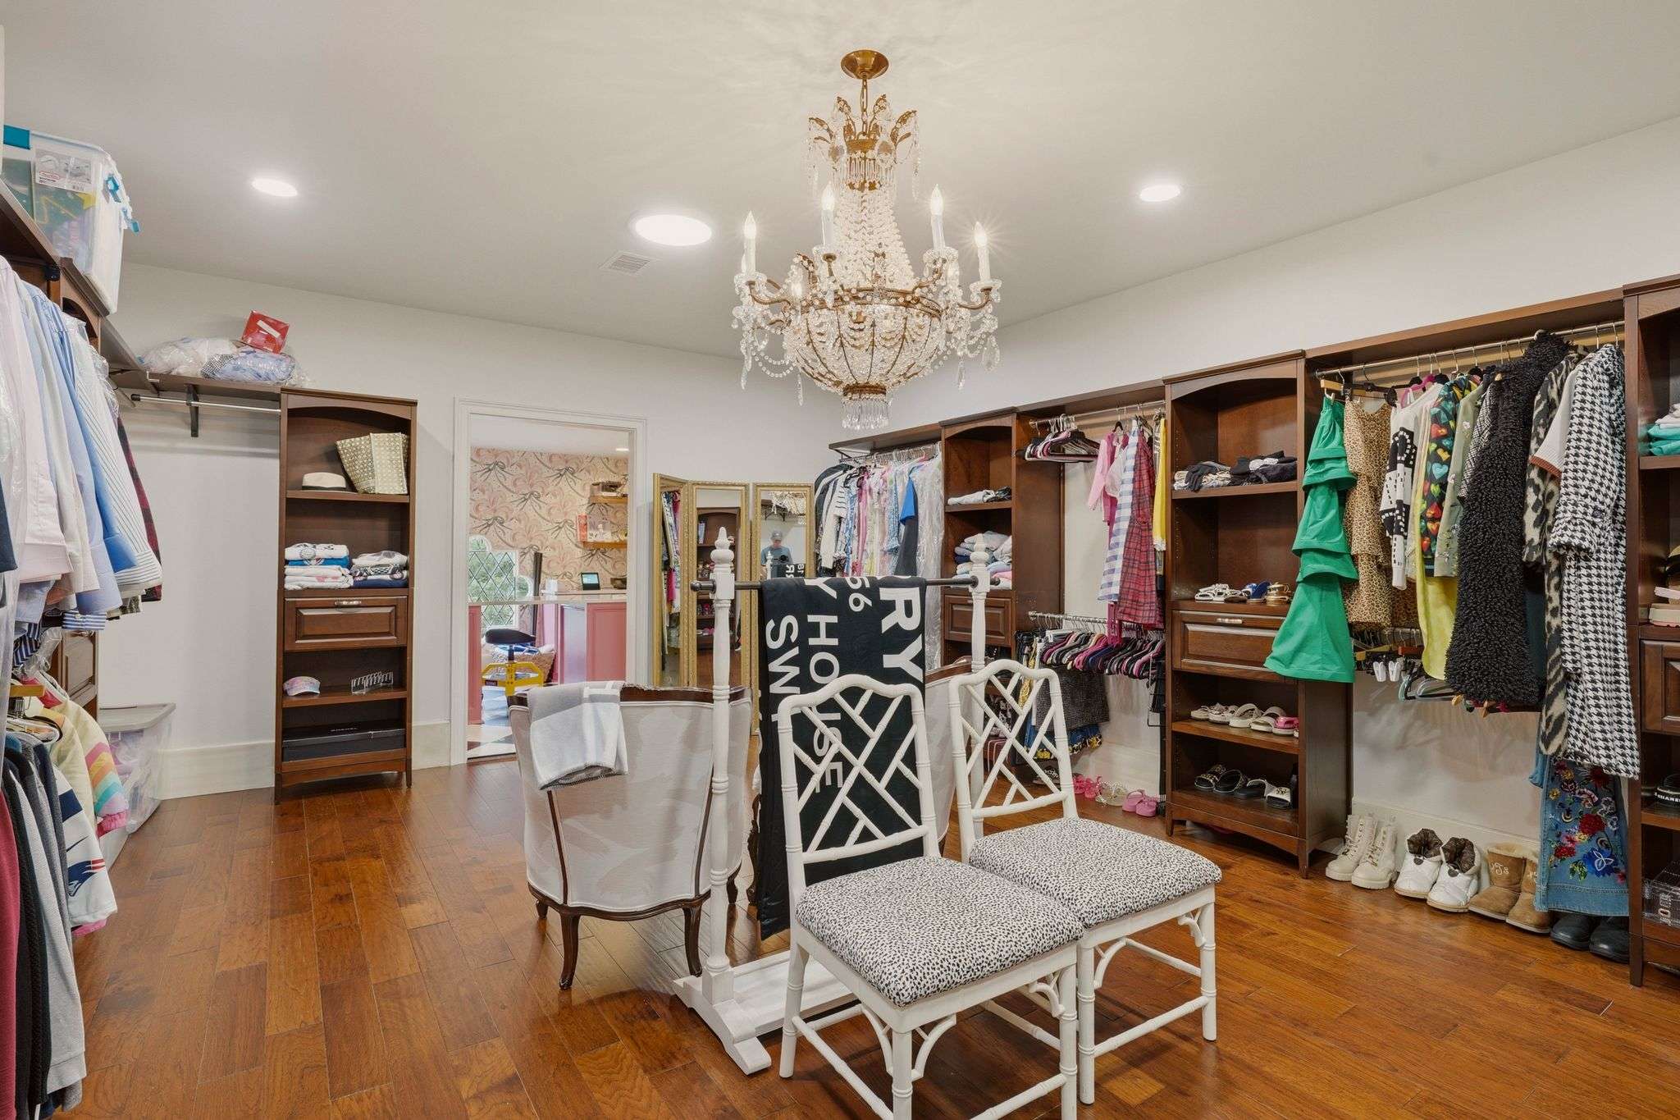
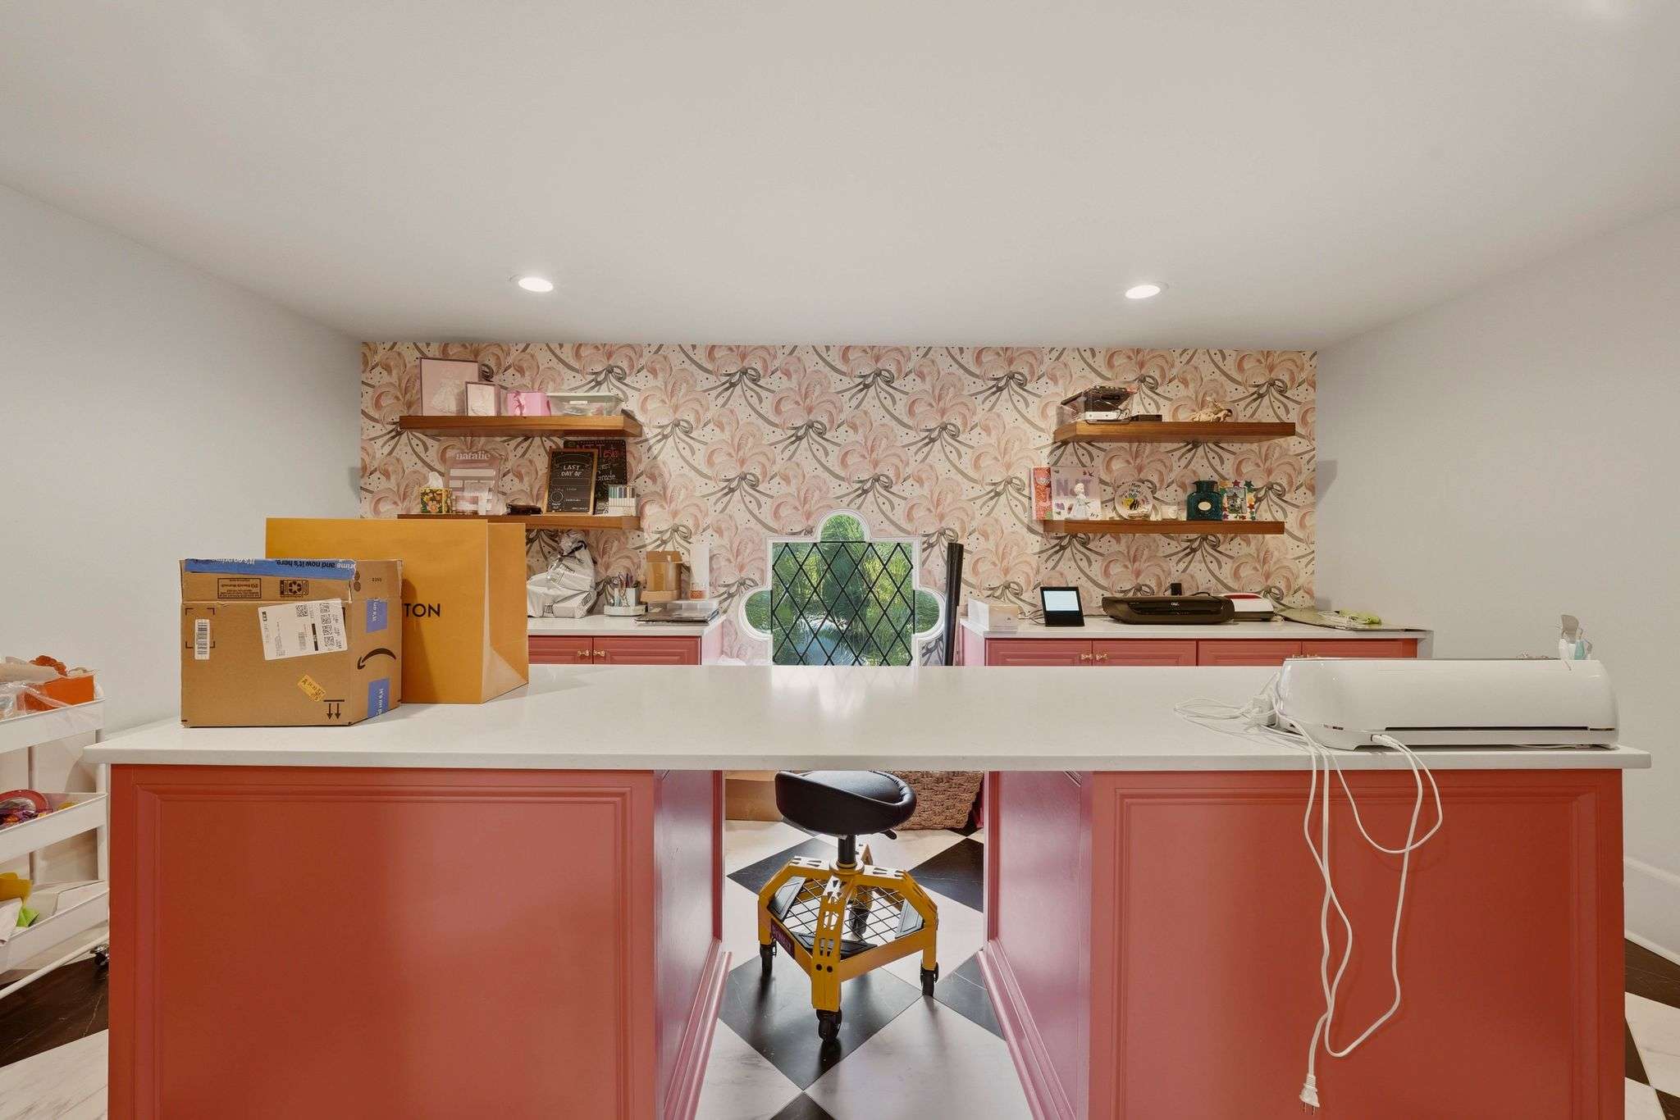
Built-in racks, cabinets, drawers, and shelving line this dedicated storage room from floor to ceiling. A glass-and-bronze chandelier adds an unexpected touch of elegance. The adjacent crafting room features an island with built-in storage and shelves, making it ideal for crafting or a home office, while black-and-white marbled tile flooring and quartz countertops give this space a polished, functional feel.
Kitchen
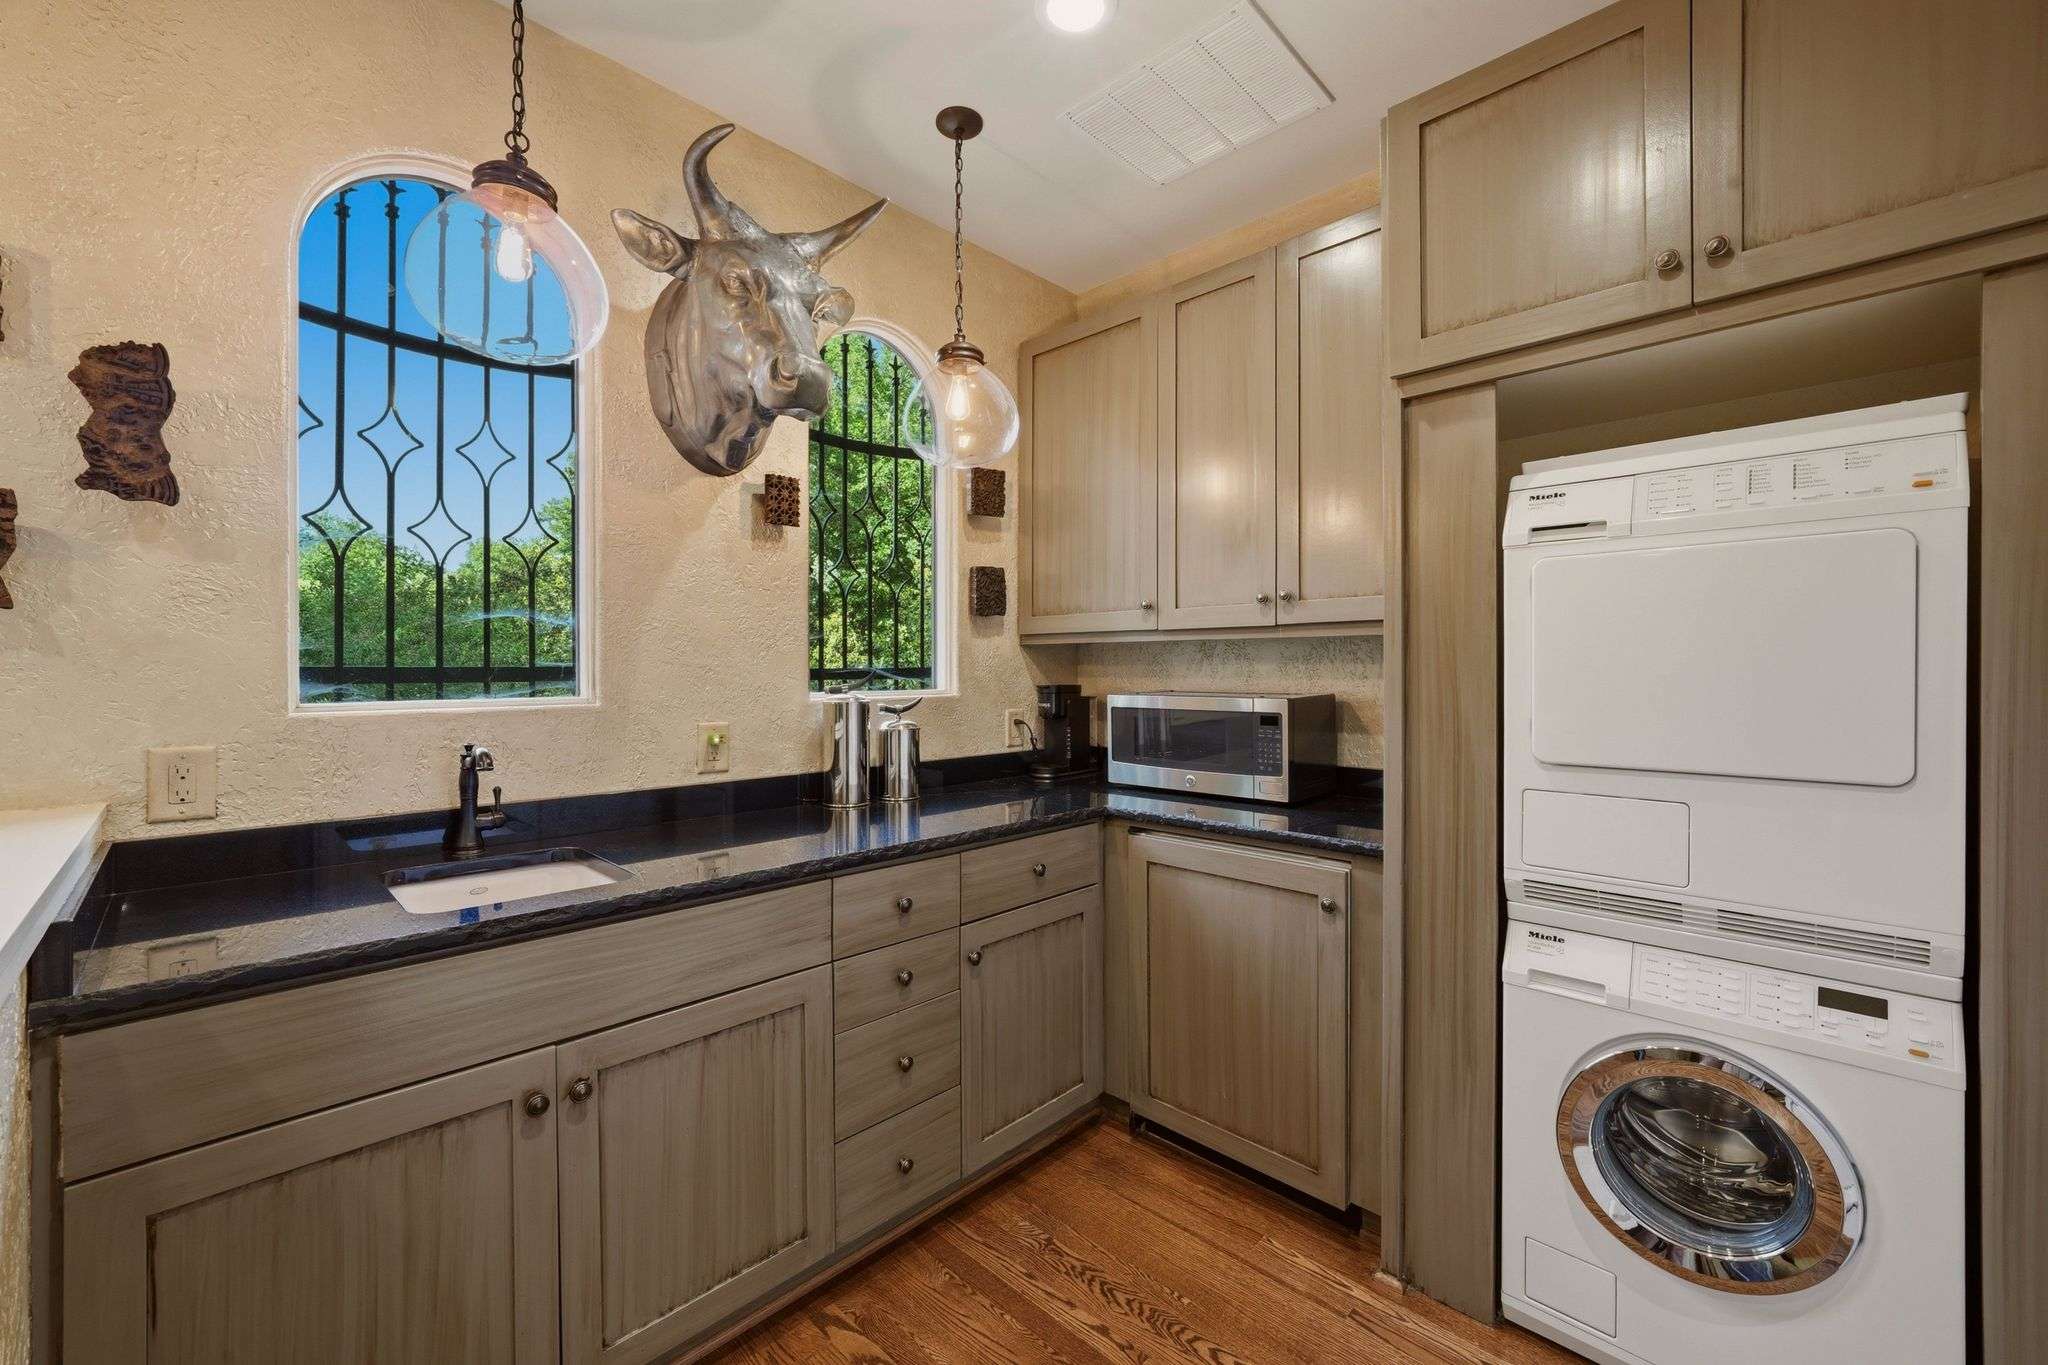
This private guest apartment kitchen includes a Miele washer and dryer, a Kohler wet sink with black hardware, and upper and lower cabinetry and drawer storage.
Living Room
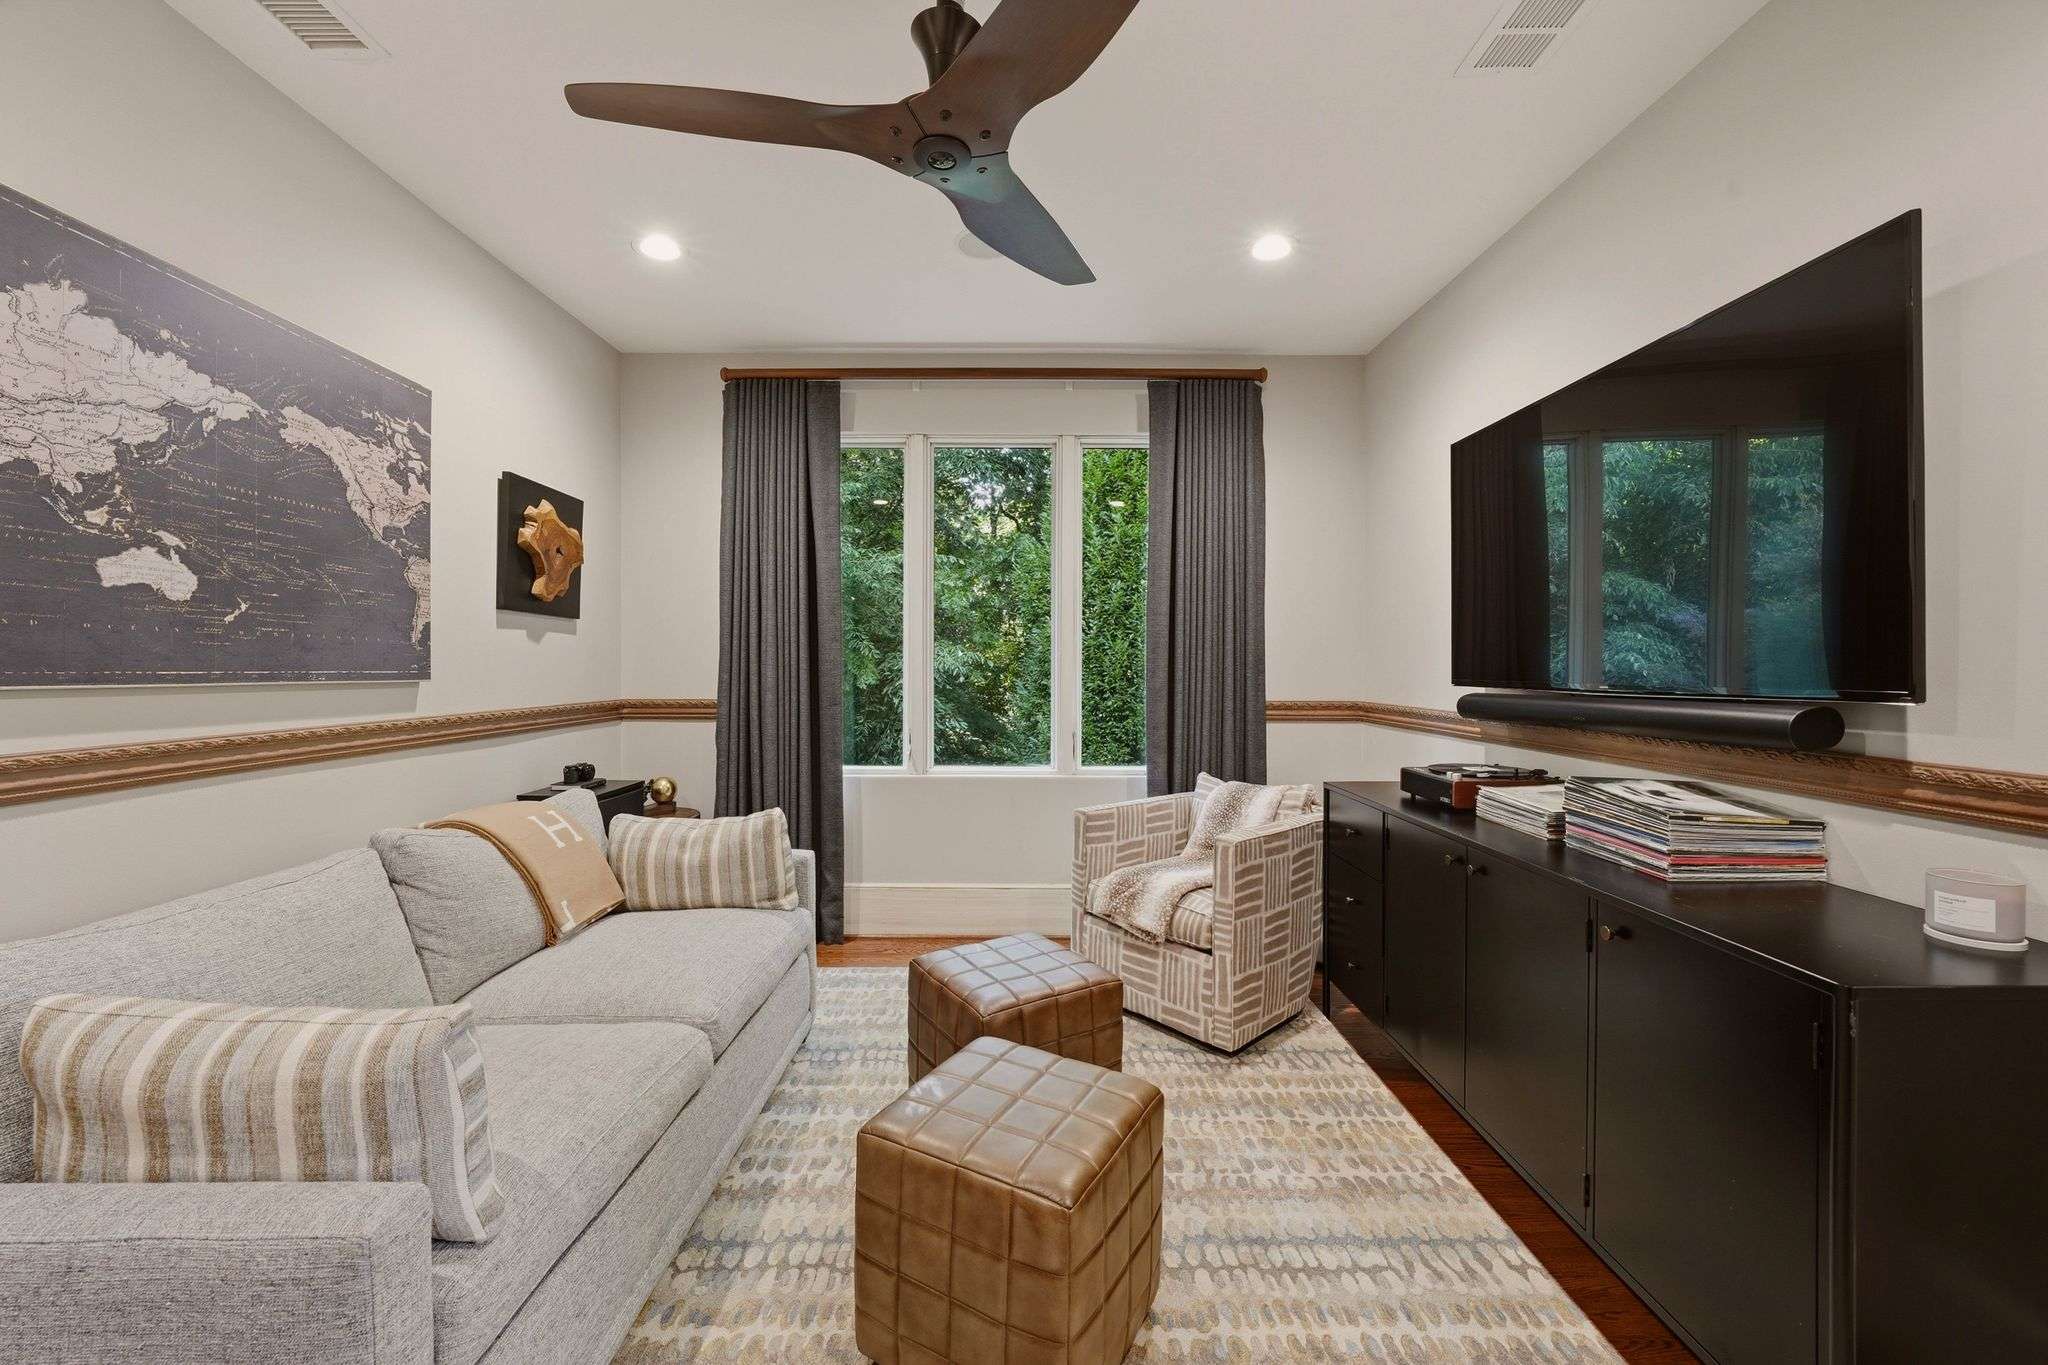
An arched doorway welcomes guests into this living area, finished with a Samsung television, ceiling fan, and antique wood wall trim. Curtained windows complete the comfortable, self-contained retreat.
Guest Bedroom
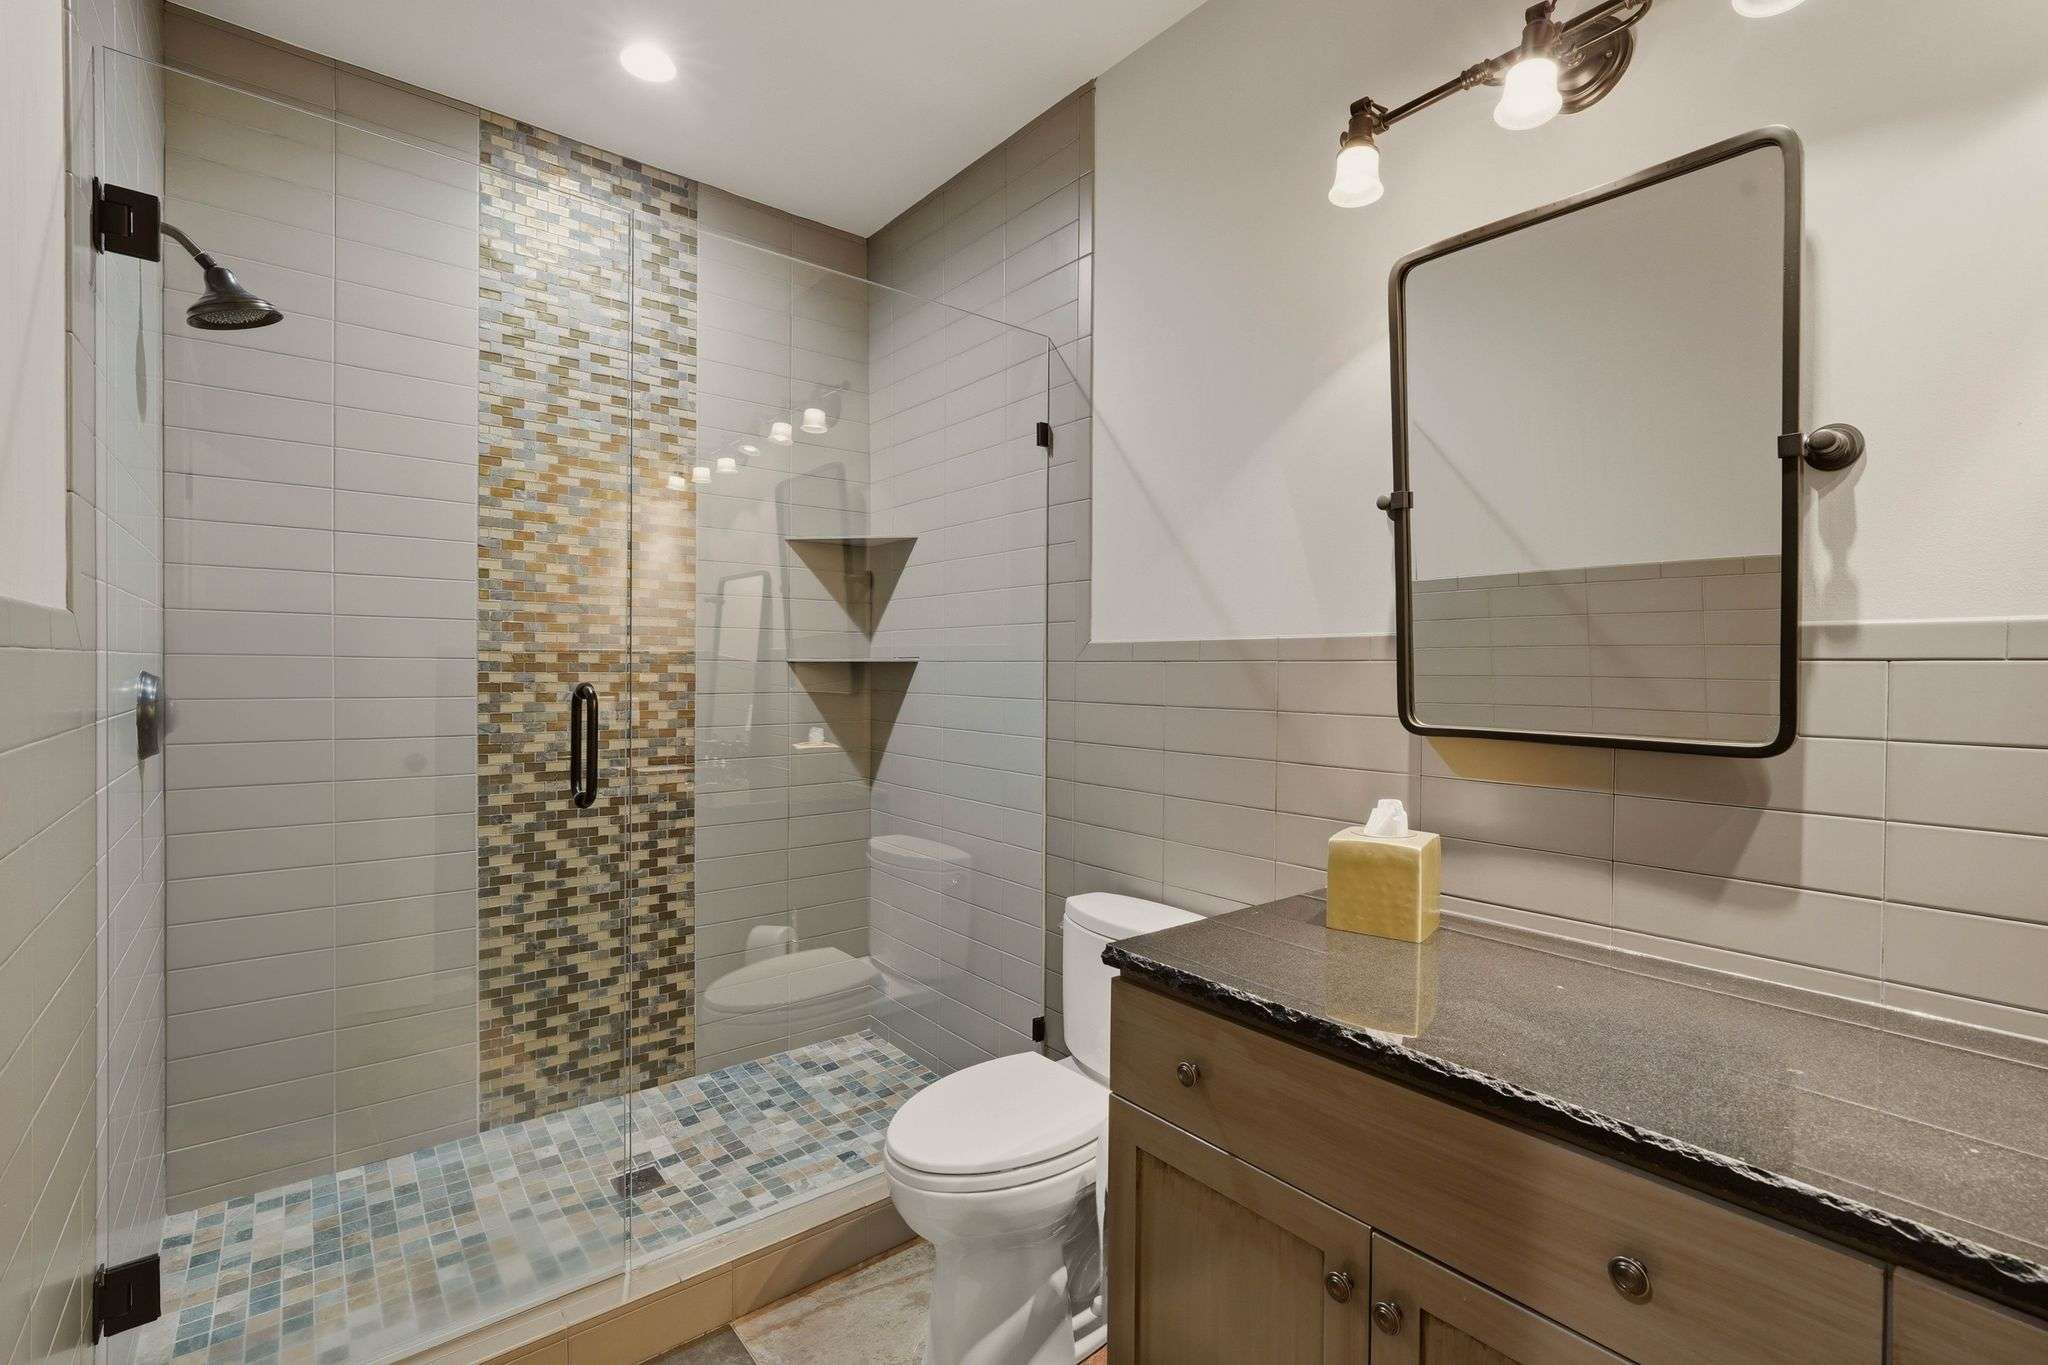
A ceiling fan and curtained windows bring comfort to this bedroom, paired with a Samsung television and a closet with custom shelving and clothing racks. A faux bookcase reveals hidden storage and a private pathway through to the movie theater. The private guest bath features a stone counter vanity with lower cabinetry and drawer storage, paired with a walk-in glass shower.
Two Three-Car Garages
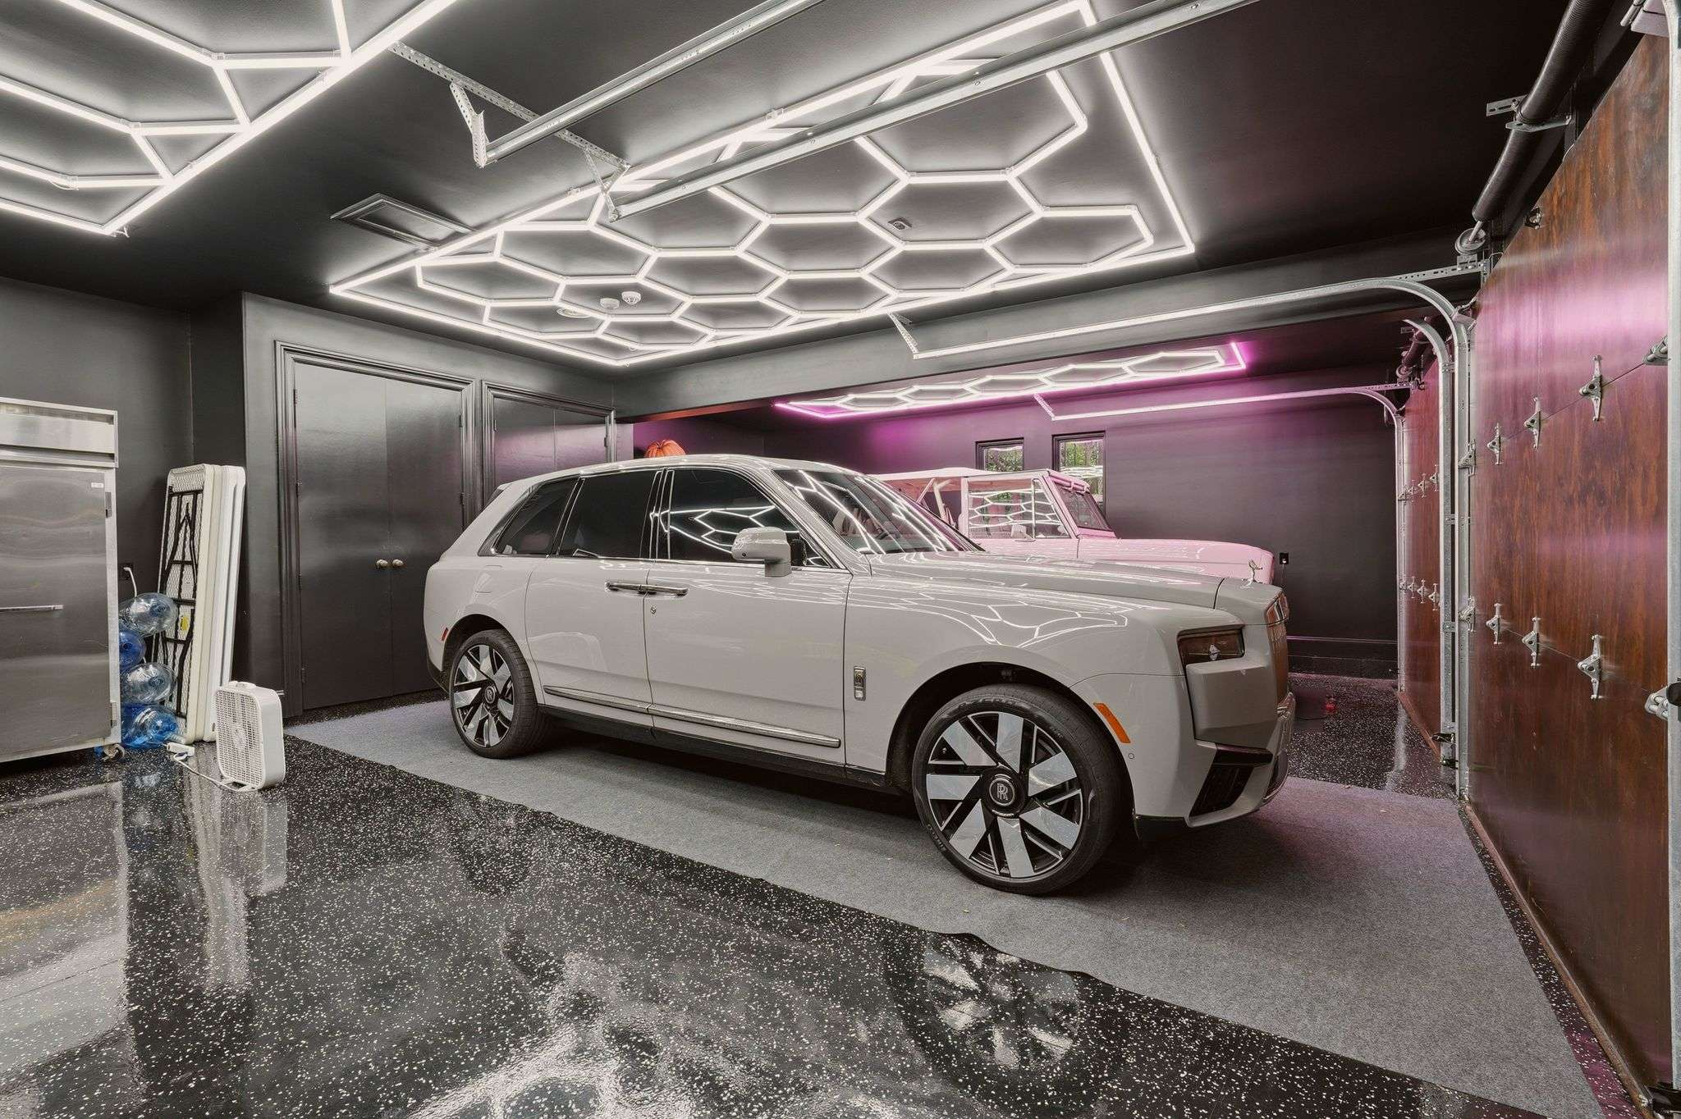
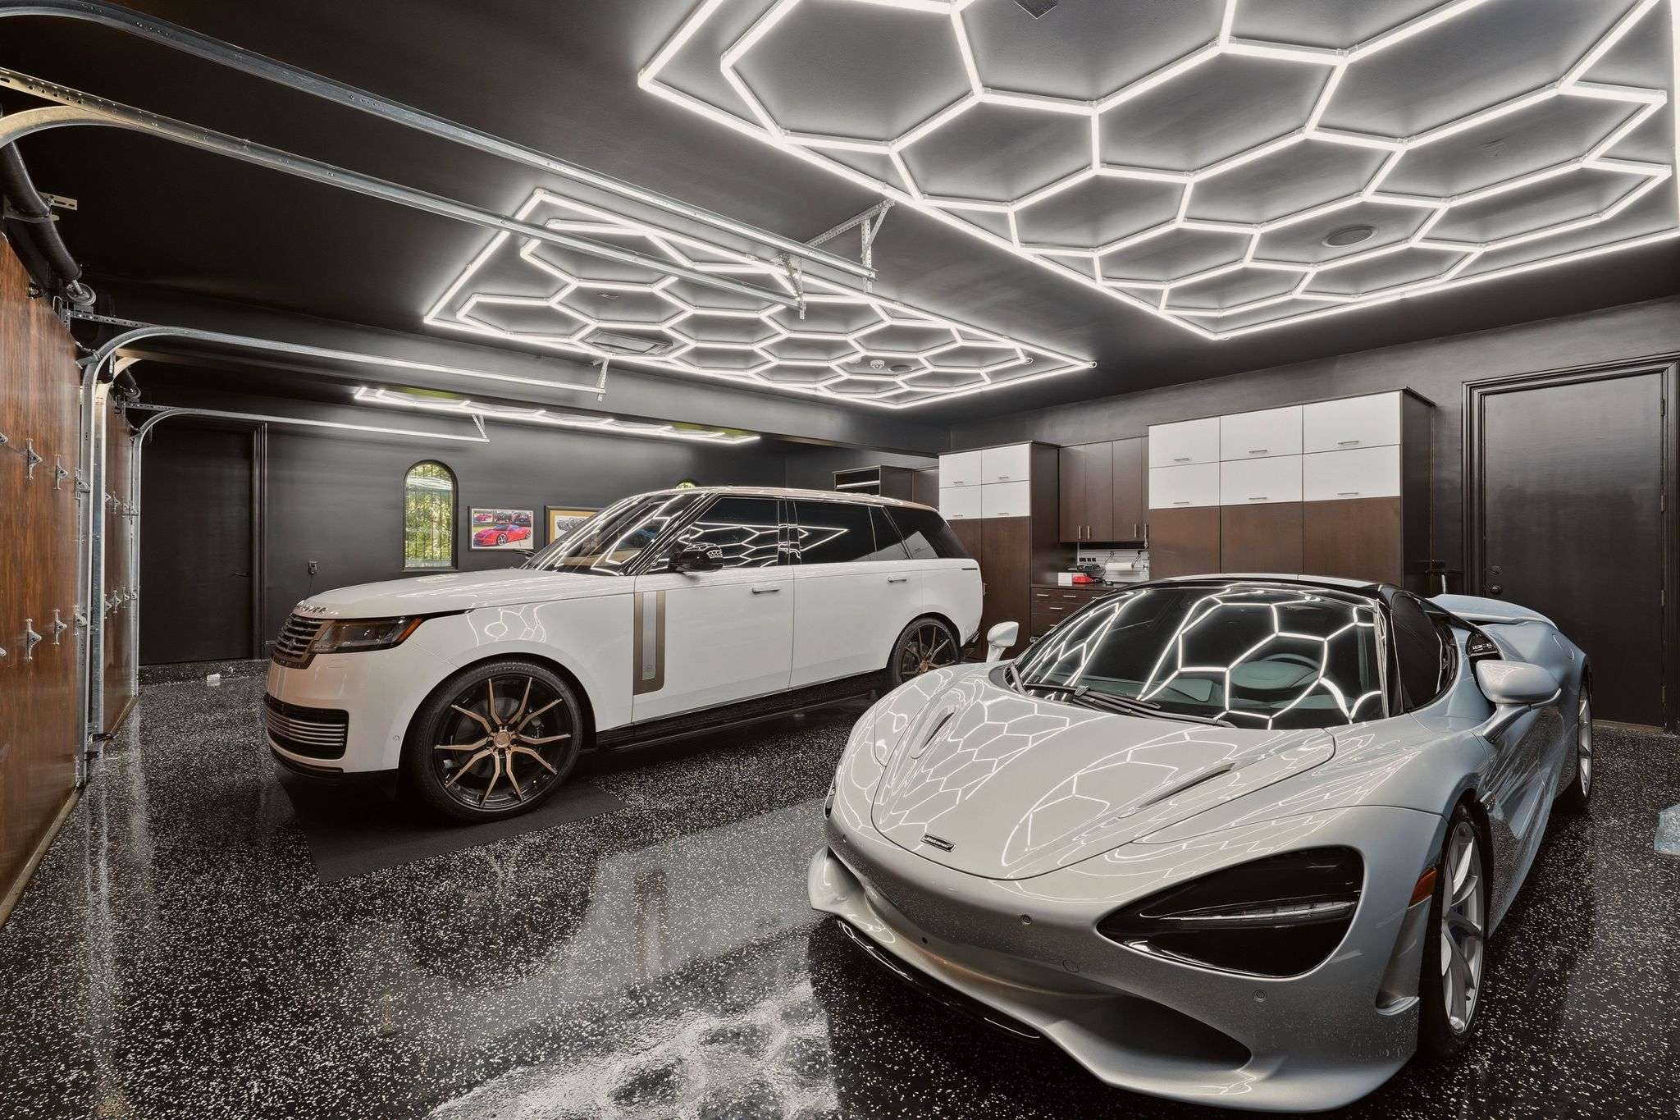
Two three-car garages flank the home, each transformed into a showroom-worthy space with glossy black speckled epoxy flooring and a striking hexagonal LED lighting design overhead. Each features built-in storage cabinetry, and one includes a built-in commercial-grade refrigerator. Both spaces are as much a display for a serious car collection as they are functional garages.
Backyard
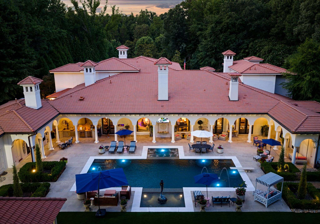
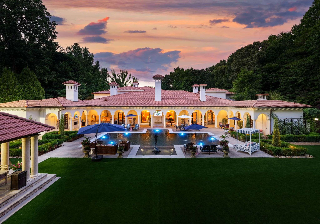
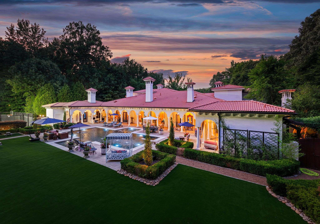
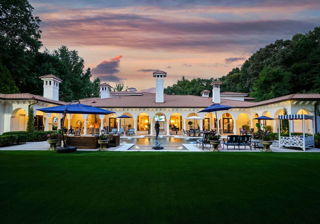
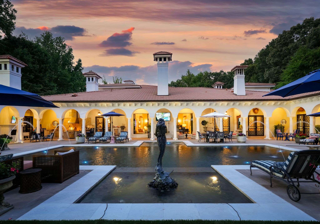
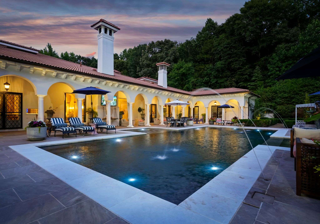
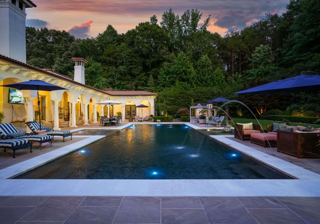
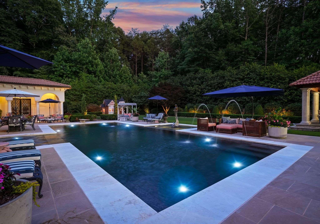
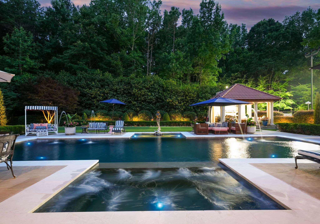
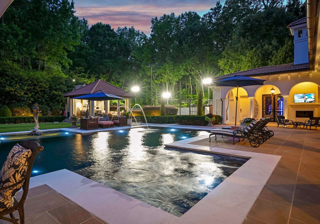
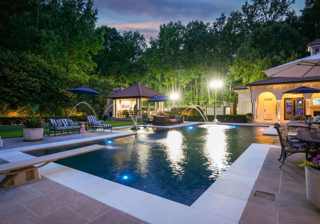
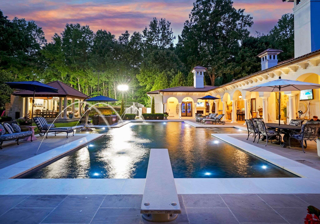
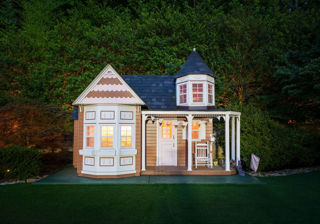
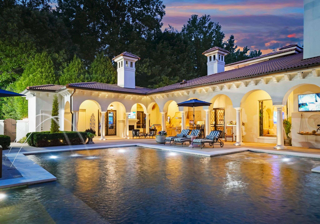
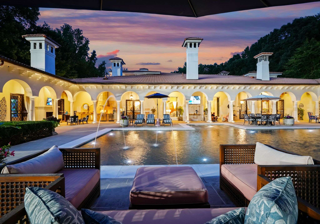
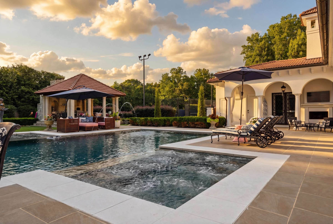
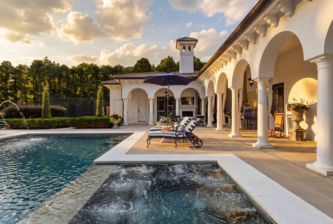
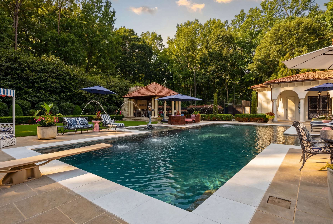
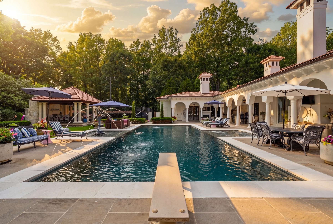
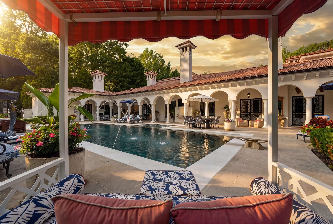
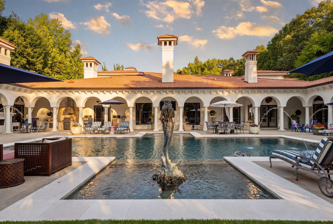
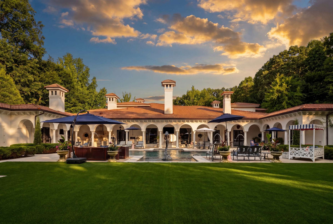
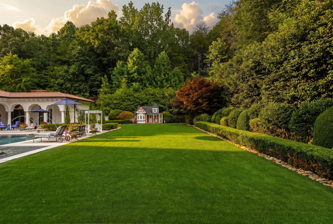
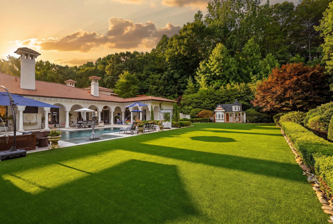
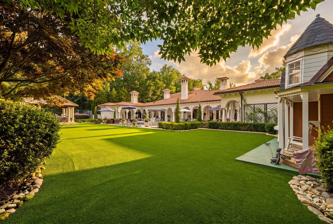
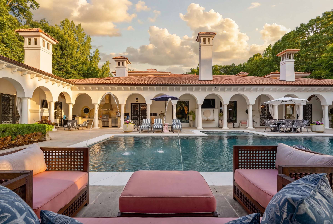
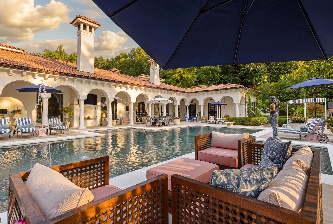
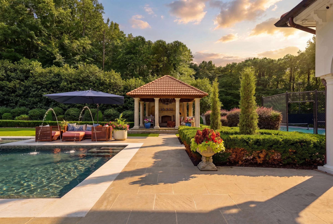
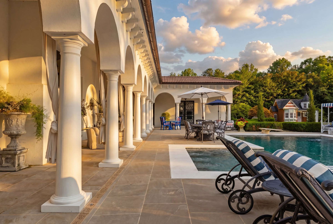
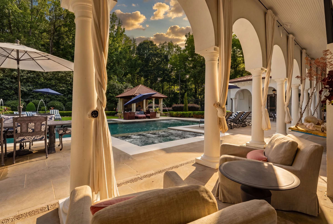
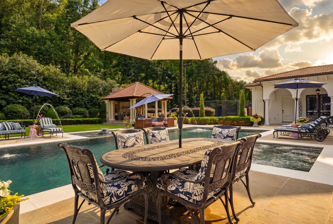
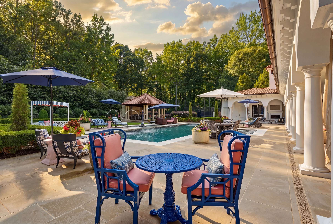
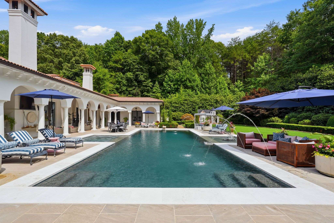
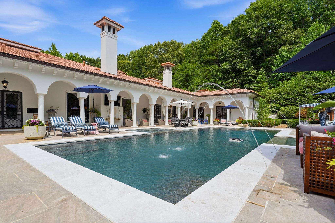
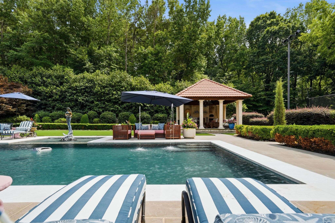
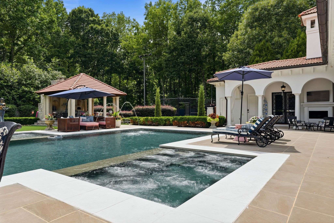
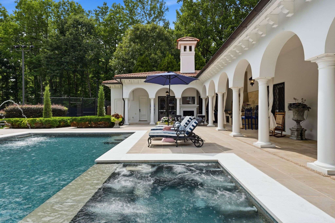
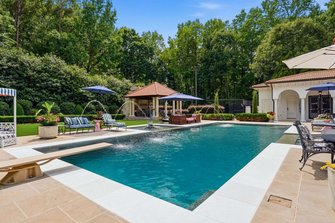
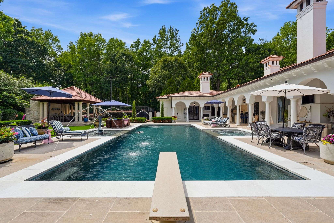
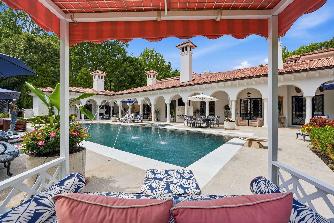
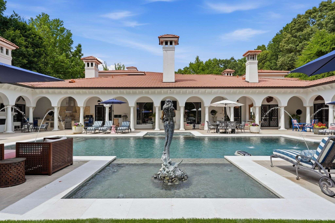
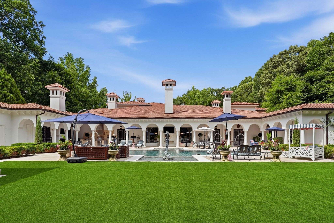
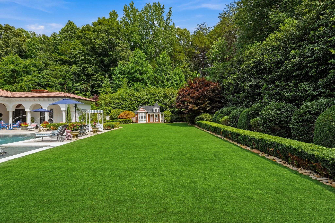
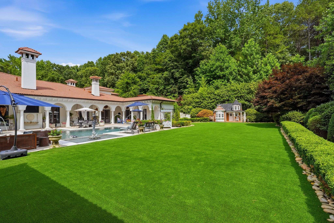
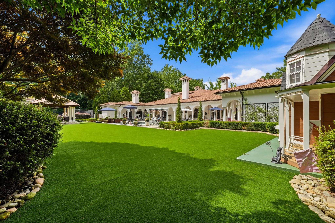
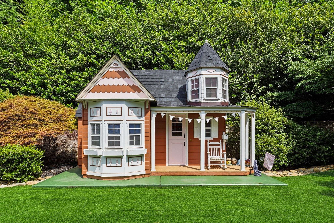
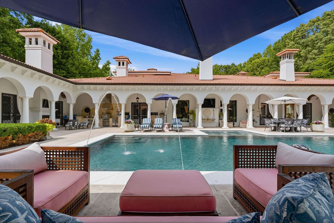
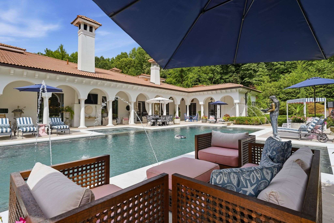
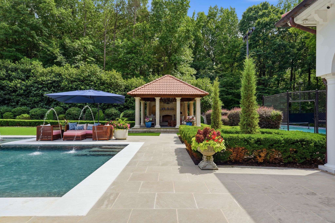
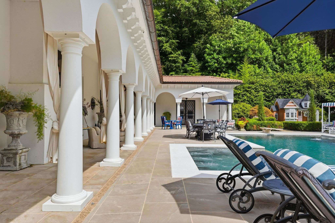
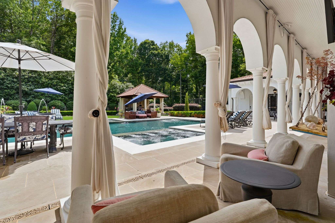
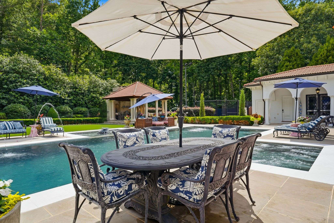
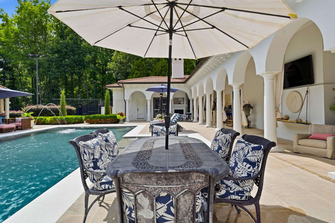
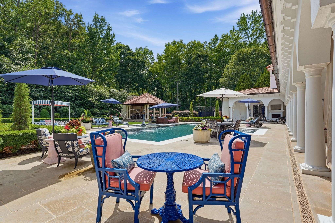
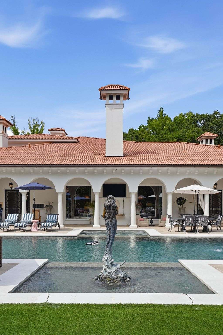
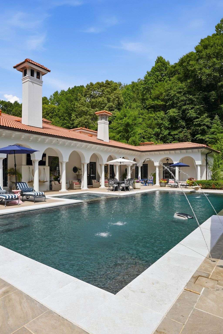
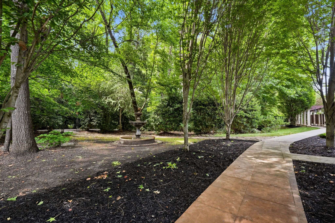
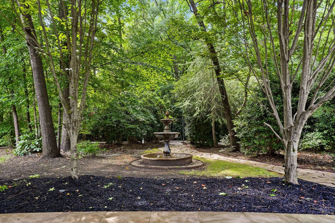
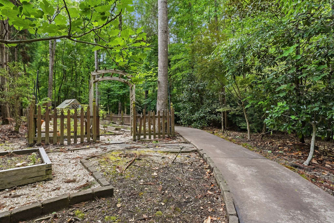
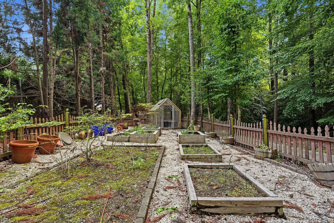
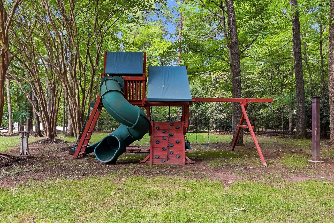
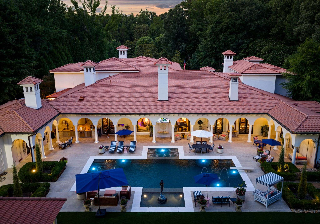
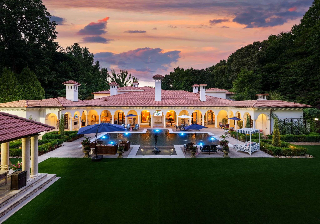
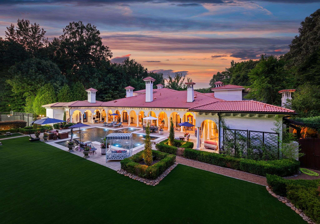
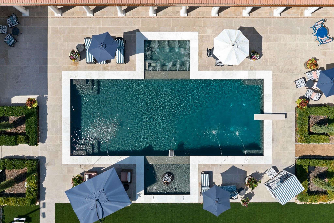
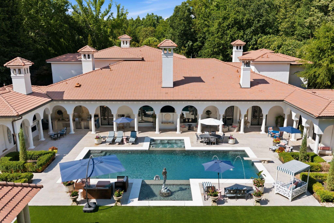
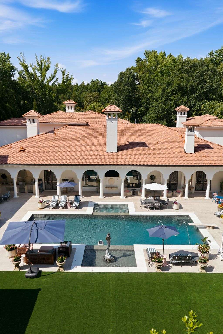
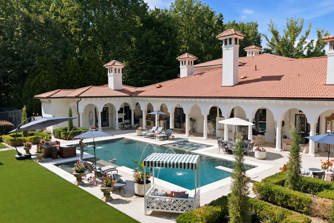
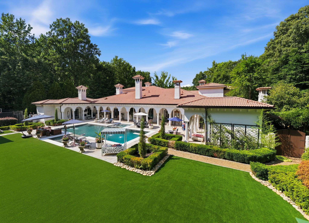
The backyard is anchored by a long rectangular pool with playful fountain jets dancing across the surface, framed by a bluestone deck and a sculptural mermaid fountain rising from its own reflecting basin. Beyond the pool, a wide stretch of manicured lawn runs the length of the property, bordered by boxwood hedges and mature trees for total privacy, with a charming Victorian-style playhouse tucked at the far end. Meandering stone and paved pathways lead through the wooded grounds to a tiered stone fountain and a fenced garden with a small greenhouse, while a rustic wooden play structure sits further back among the trees.
Patio
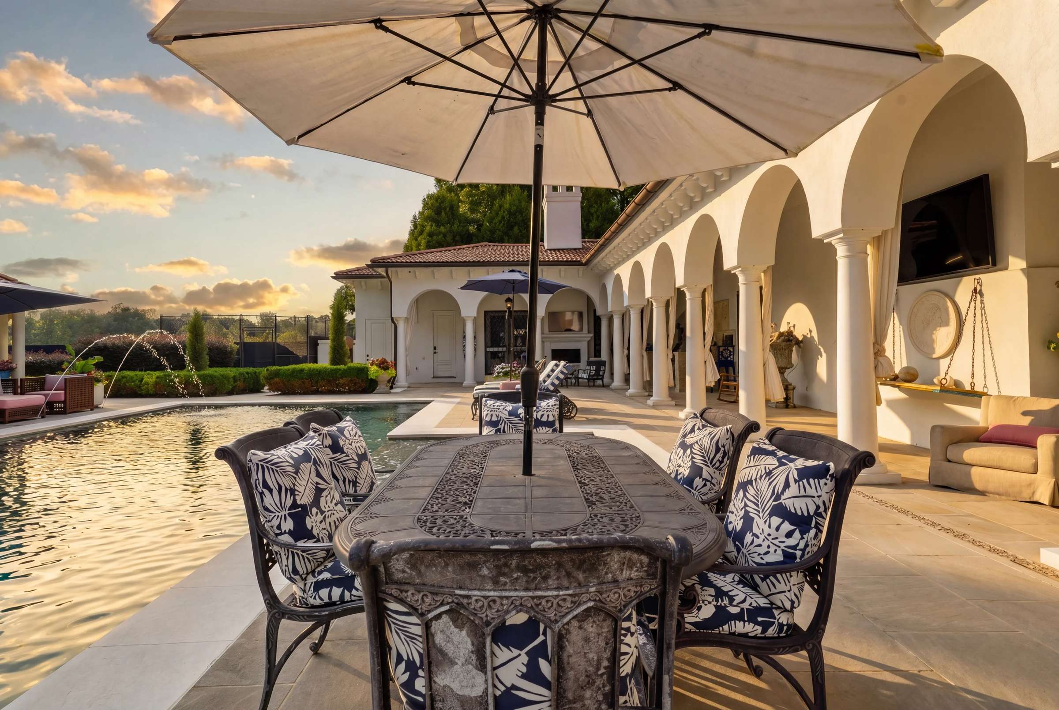
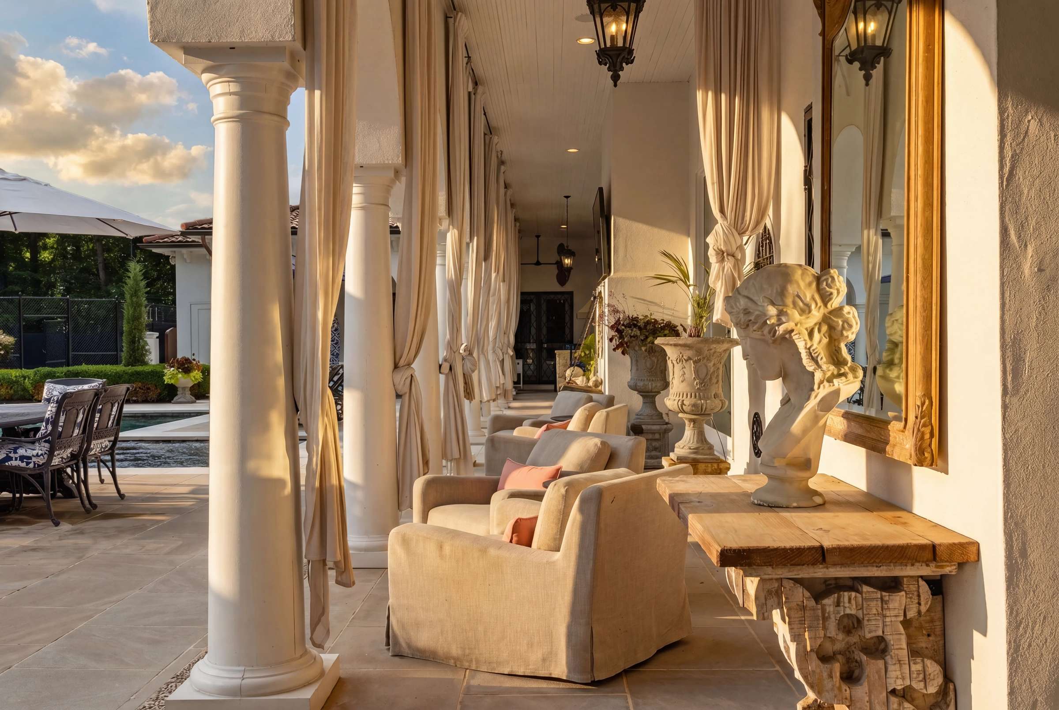
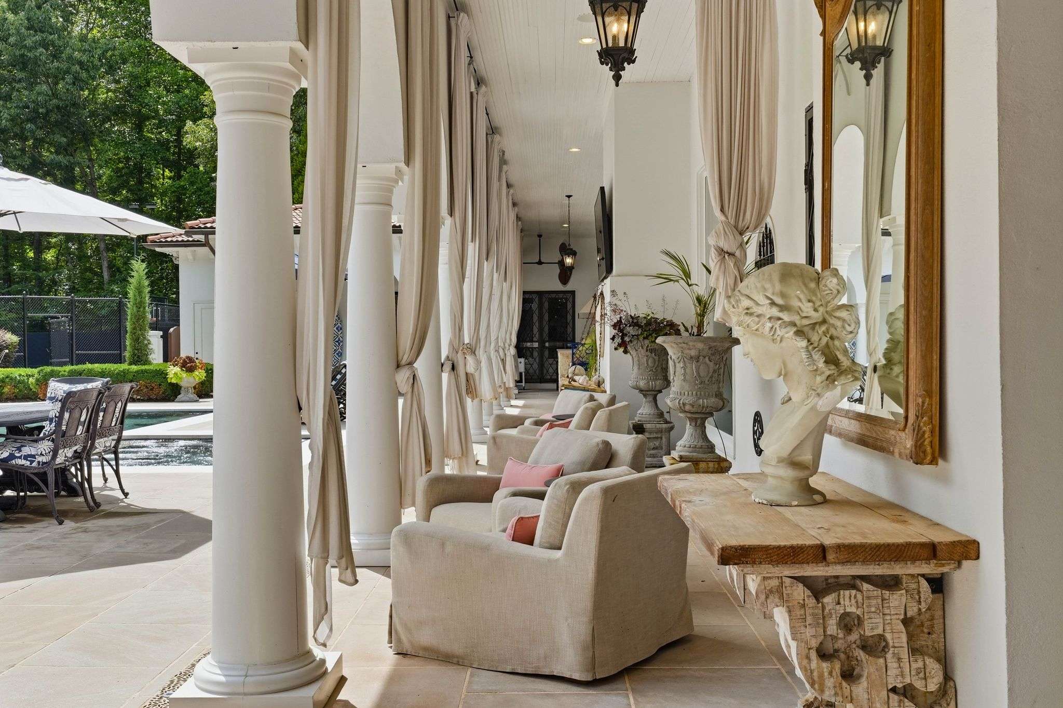
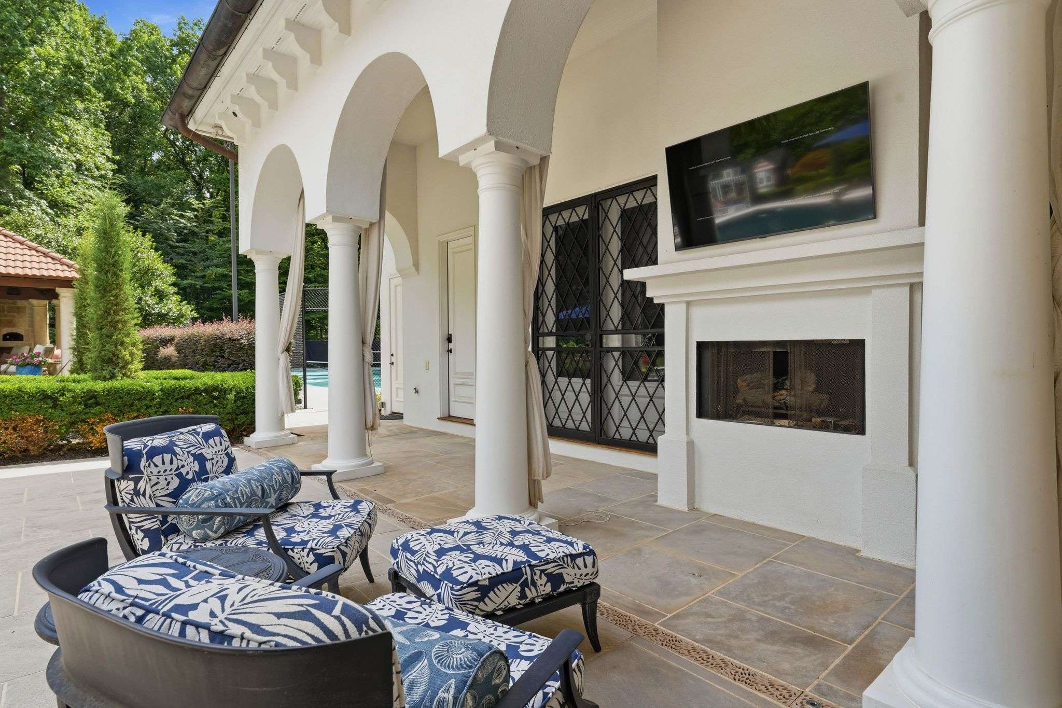
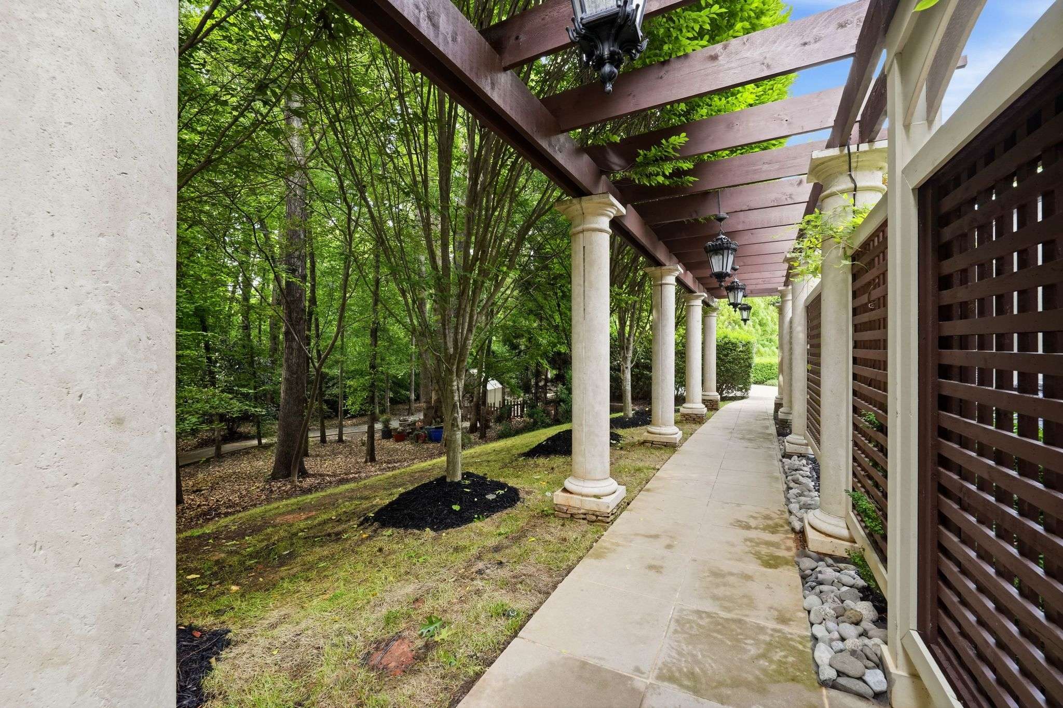
A sweeping colonnaded loggia wraps the back of the home, its graceful arches and columns framing multiple outdoor living areas for lounging, dining, and entertaining. An outdoor television, a long dining table, and cushioned seating areas are shaded beneath market umbrellas, creating an easy flow between the pool and the home's interior.
Cabana
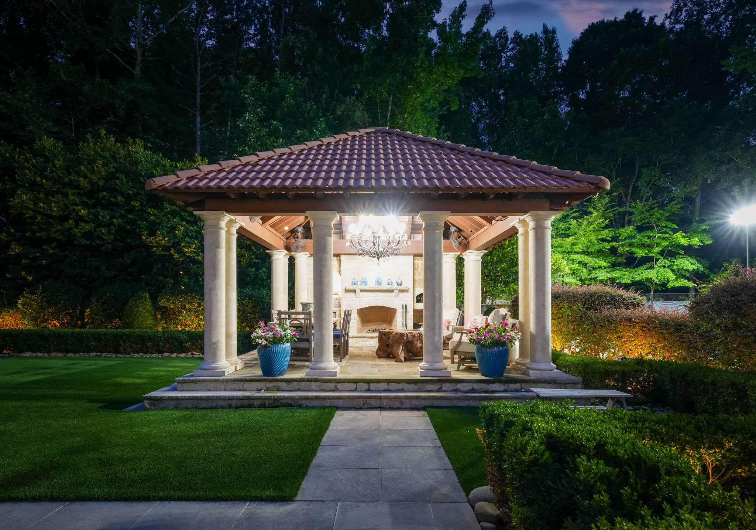
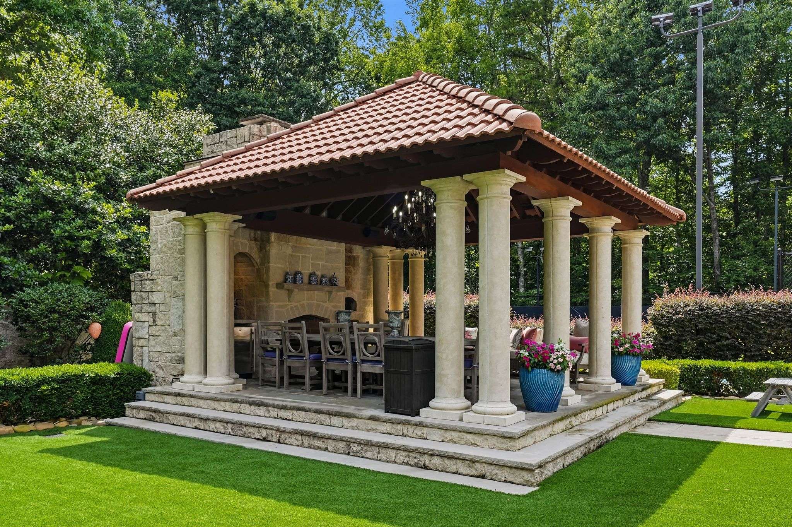
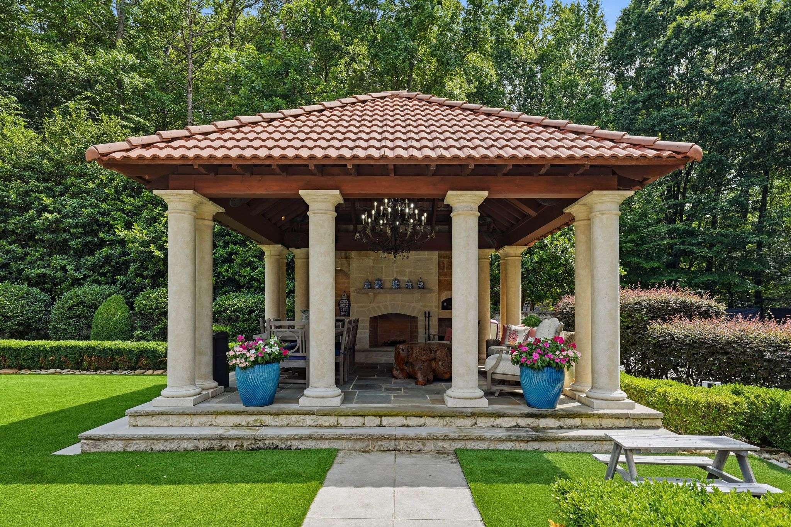
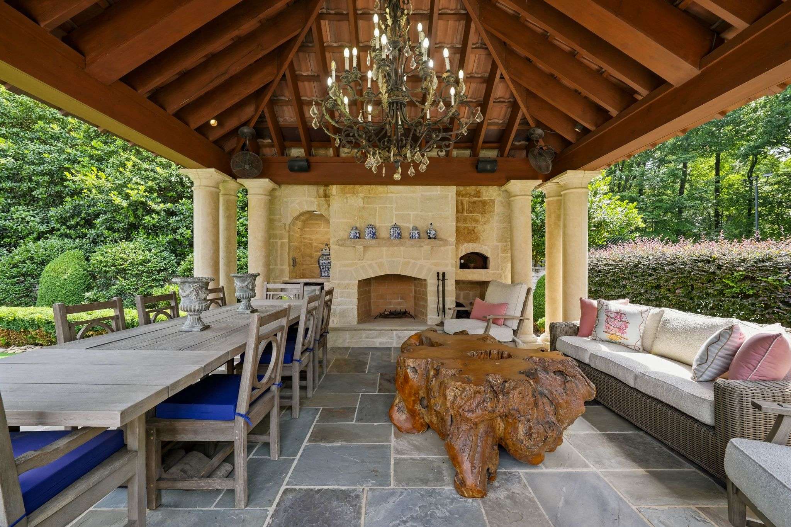
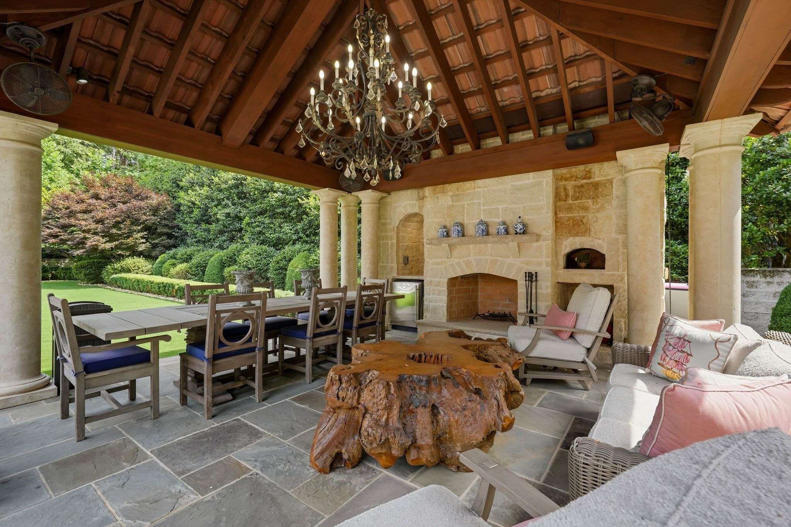
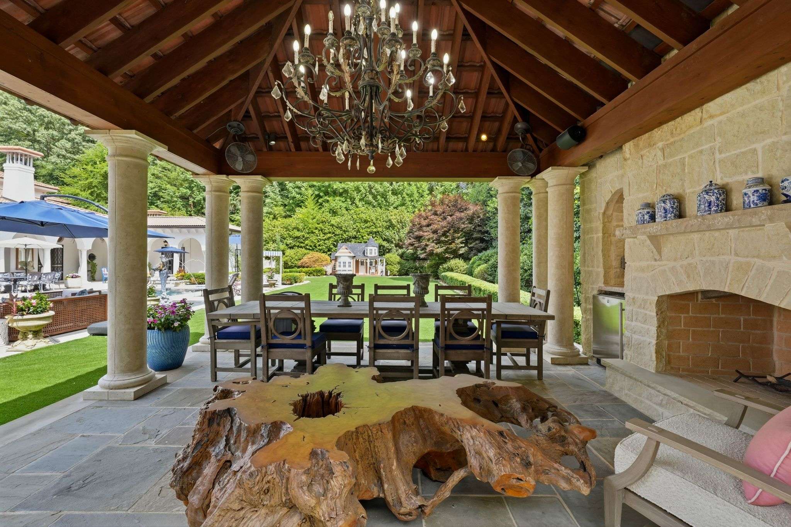
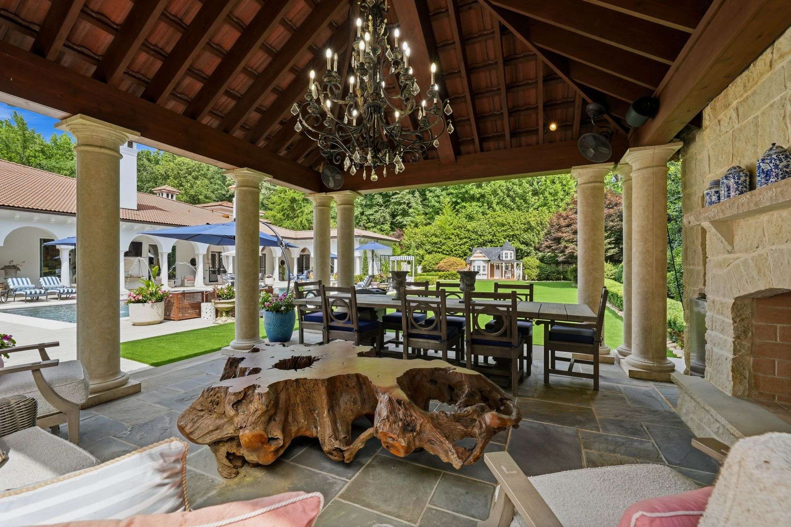
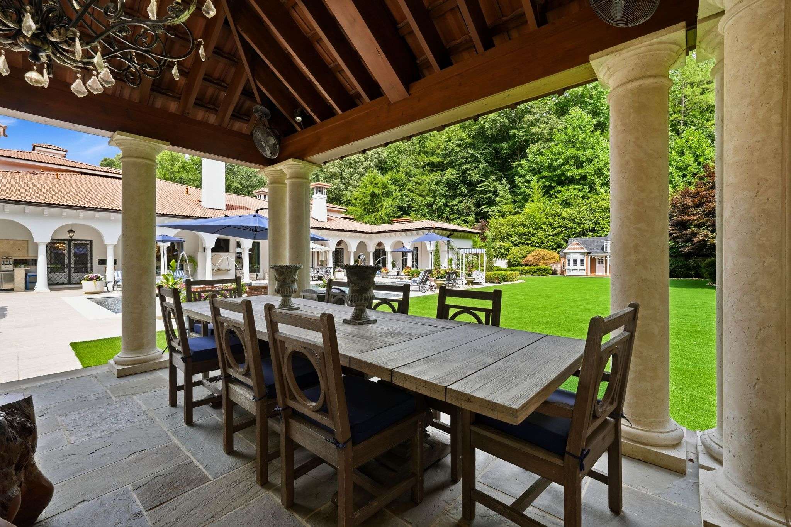
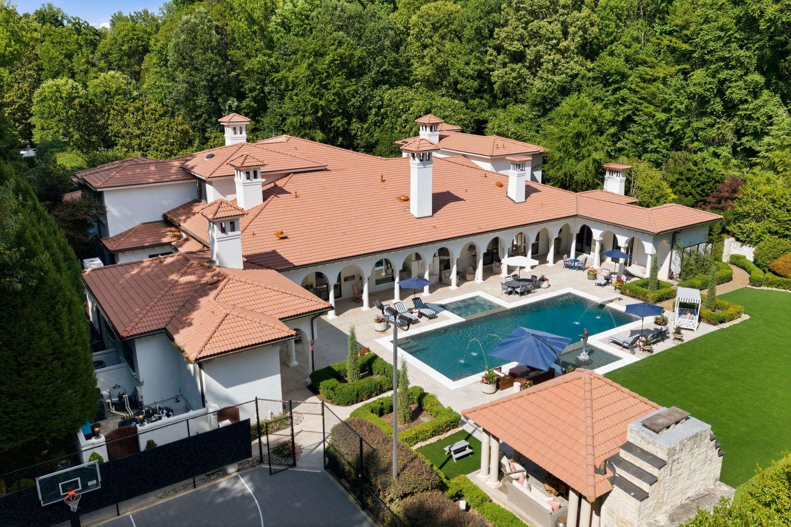
Set apart from the main house, this stone pavilion is crowned with a terra cotta tile roof and centered on a wood-burning fireplace with a built-in pizza oven, flanked by a beverage fridge for effortless entertaining. A wrought iron chandelier hangs from the wood-beamed ceiling above a long dining table, while ceiling fans and open-air columns keep the space comfortable through every season.
Sport Court
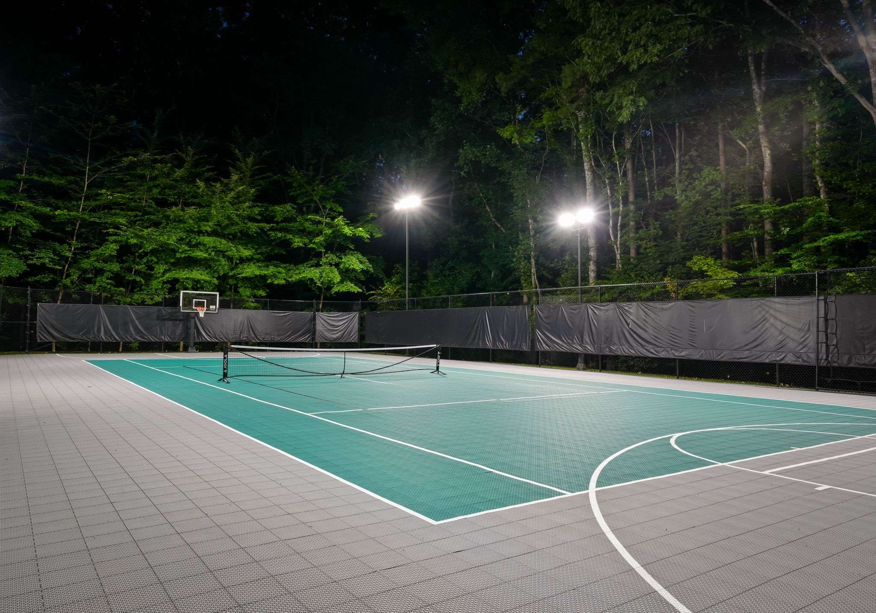
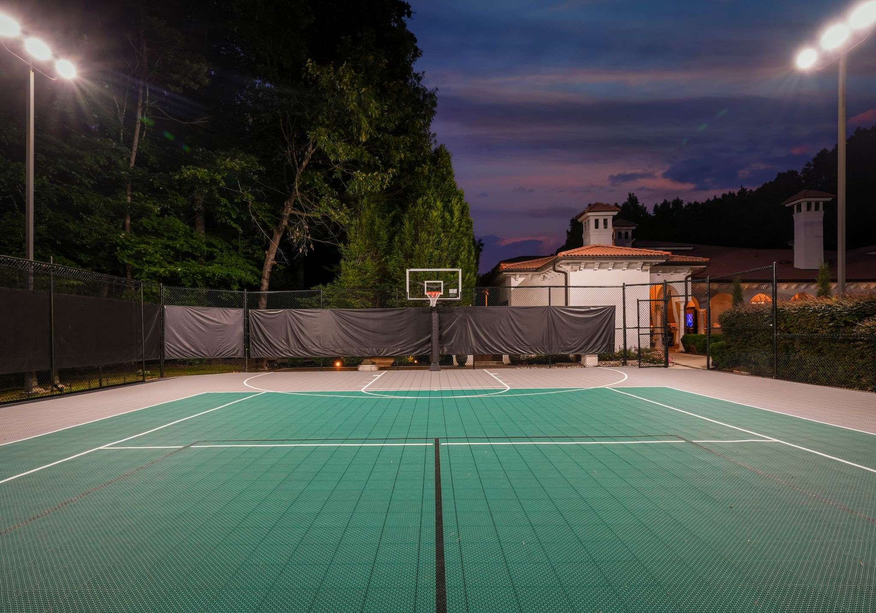
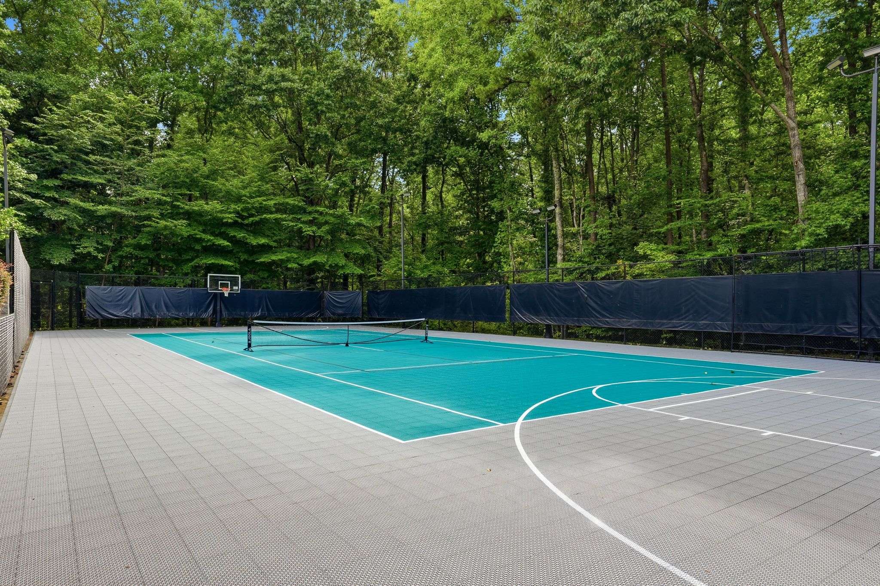
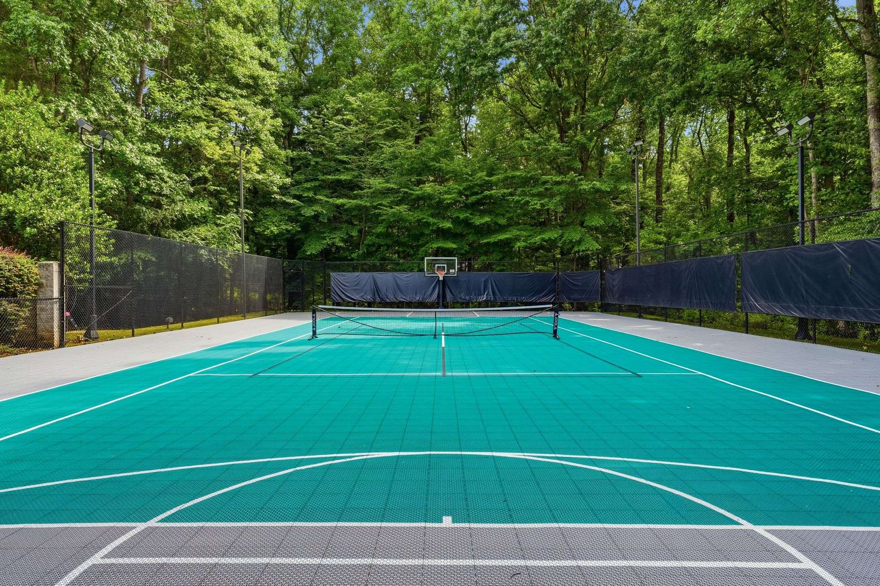
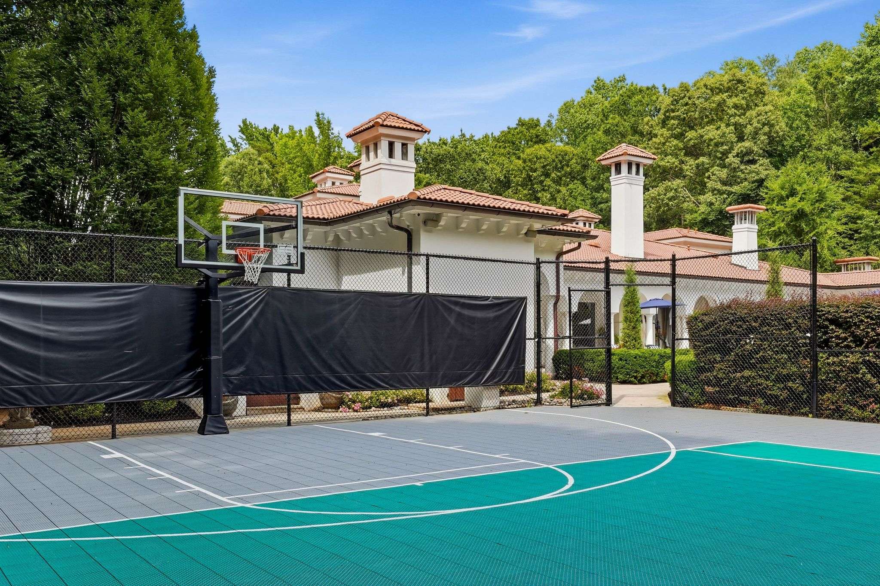
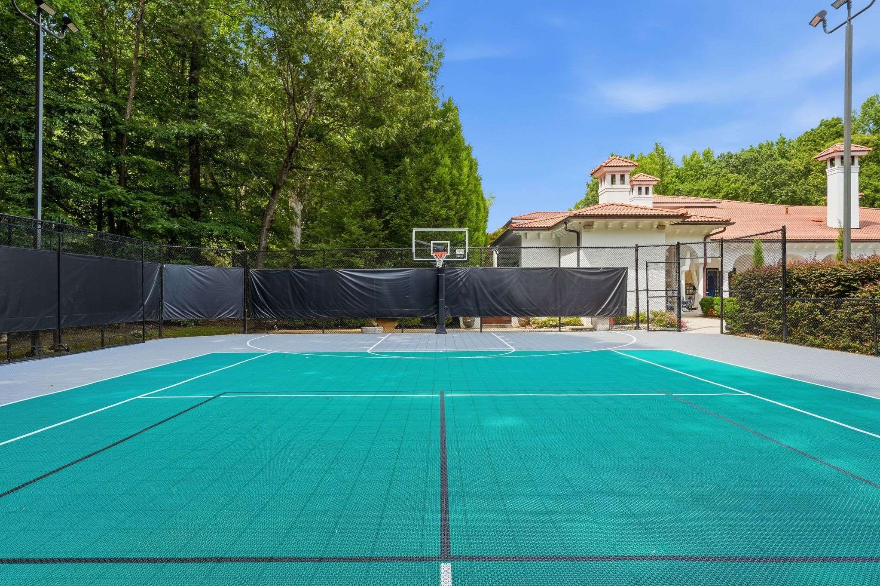
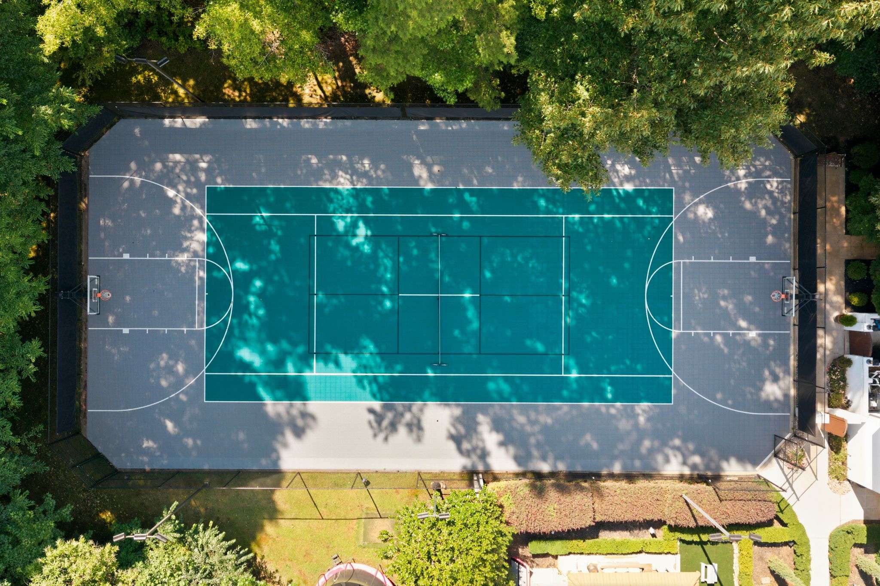
A full-size, multi-use sport court is fitted for tennis, basketball, and pickleball, enclosed by fencing and windscreens with night lighting for play well after sundown.
The recipient(s) of these property features acknowledges that this data may be inaccurate or contain errors and will not hold the owner, listing agent(s), or Ivester Jackson | Christie’s International Real Estate liable.

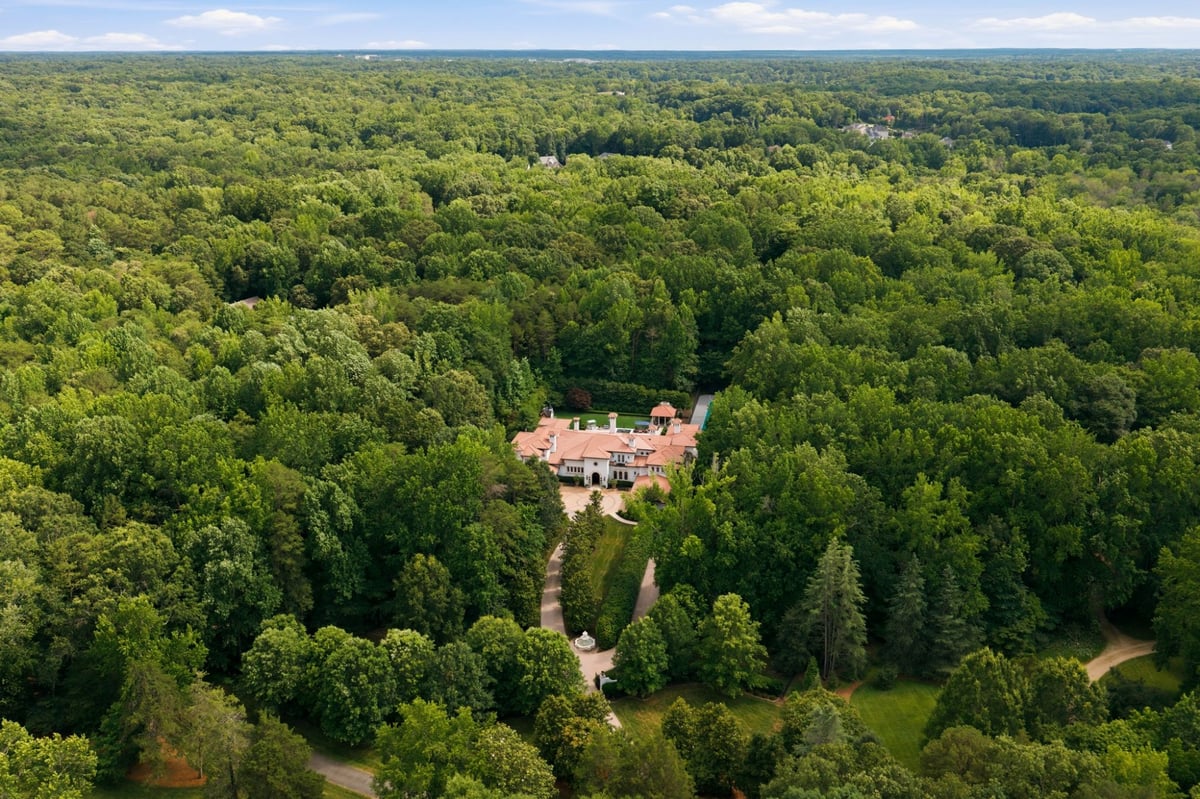
Behind a private gated entrance off Providence Road, Greenwood occupies a rare space in the South Charlotte luxury market. This is an estate community in the truest sense, where multi-million dollar homes sit on sprawling, wooded acreage and the pace of life slows the moment you pass through the gate.
Mature hardwoods frame winding streets of architecturally distinguished homes, and the overall sense of seclusion is genuine rather than manufactured. Residents here have made a deliberate choice to prioritize privacy and space without giving anything up in terms of location.
For families, the positioning is particularly compelling. Greenwood sits within reach of Charlotte's most sought-after schools, both public and private. Providence Day School, Covenant Day School, and Charlotte Christian are all within a short drive, as are some of the highest-rated public schools in the Mecklenburg County system.
The broader convenience factor is equally strong. The Arboretum is less than five minutes away, covering everyday dining and retail with ease. Waverly is about ten minutes out, offering some of the area's best restaurants and boutiques. SouthPark is a twenty-minute drive, and Uptown Charlotte is comfortably within reach in under thirty minutes.
Situated at the corner of Providence Road and Pineville-Matthews Road, The Arboretum is one of south Charlotte's premier open-air shopping destinations, offering over 80 shops, restaurants, and specialty boutiques. Anchored by Harris Teeter and Barnes & Noble, the center pairs everyday convenience with a curated mix of local bistros, cafes, and lifestyle services. It's a natural extension of daily life for the surrounding luxury residential communities, offering effortless access to shopping and dining just minutes from home.
Located just south of I-485 at the intersection of Providence Road and Ardrey Kell Road, Waverly is South Charlotte's premier pedestrian-friendly, mixed-use destination, anchored by Whole Foods Market and Life Time Fitness. The Main Street-style retail core is home to upscale boutiques, national retailers, and a diverse mix of casual and fine dining, all set among landscaped plazas and tree-lined streets. Waverly offers a true live-work-shop experience, placing world-class amenities just moments from home for the surrounding luxury residential communities.



















Charlotte's SouthPark, a neighborhood filled with luxury homes and high-end amenities, offers a gleaming escape for those seeking designer shopping, fine dining, and the sophistication of one of the city's most prestigious areas. Anchored by the iconic SouthPark Mall, this district revolves around upscale experiences. Located just six miles from Uptown, SouthPark provides a suburban retreat with tree-lined streets perfect for quiet strolls and green spaces ideal for picnics and relaxation. The area masterfully blends heritage with modernity, seamlessly combining classic shopping destinations with innovative dining venues.
World-class music performances and fine art enhance SouthPark's sophisticated charm. Symphony Park, a domed amphitheater on the SouthPark Mall lawn, hosts the Charlotte Symphony and touring acts for enchanting nights of music under the stars. During summer, SouthPark After 5 transforms Symphony Park with live music, food trucks, and interactive art experiences for families. Art enthusiasts can explore curated collections of renowned artists at Anne Neilsen Fine Art, while children discover their creativity at Noah's Art, a local paint studio offering self-paced activities and easel painting workshops. The neighborhood's status as a cultural destination is perfectly captured by the "Greetings from Charlotte" mural at SouthPark, which features a classic postcard design.
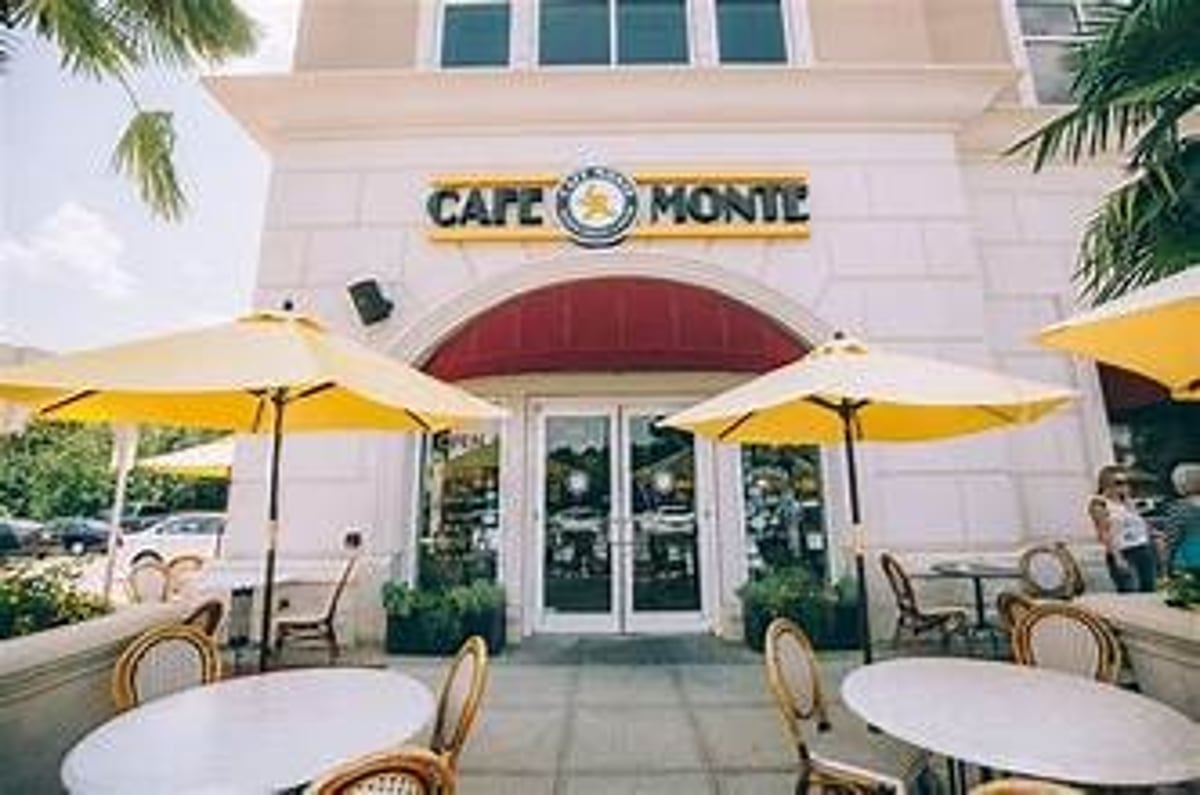
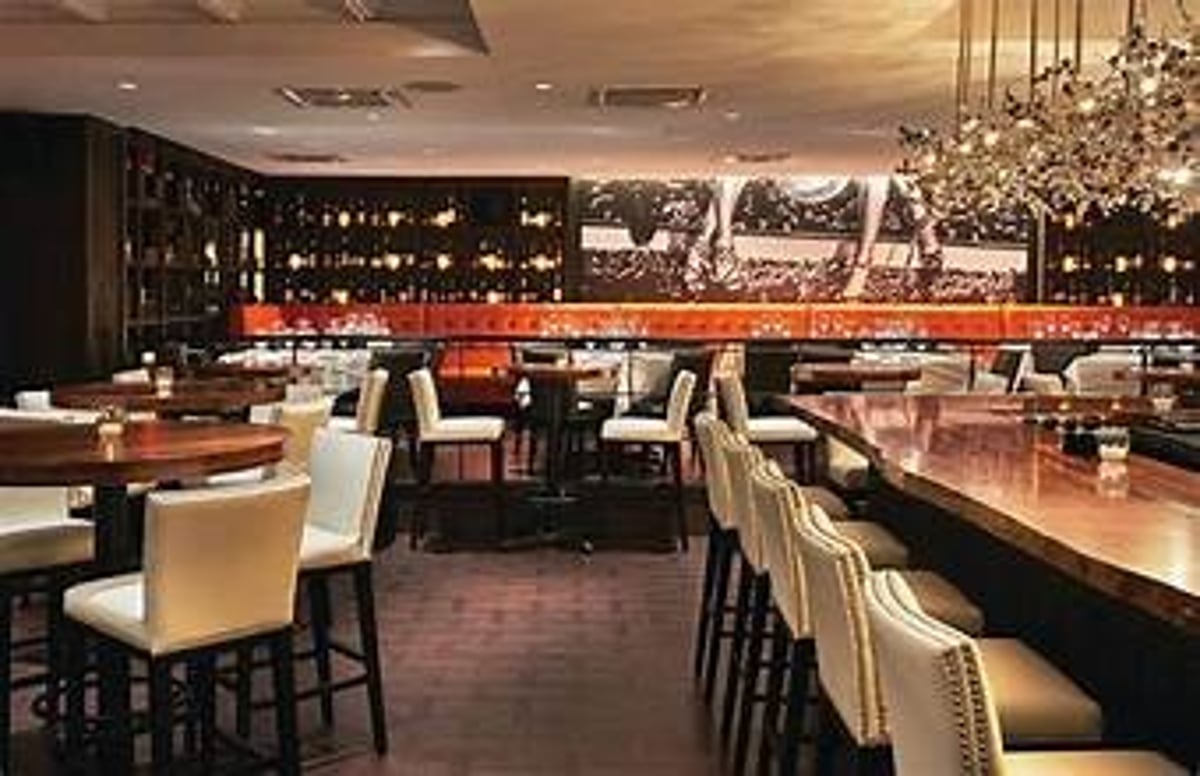
Begin your morning at Fine and Fettle, a cozy coffeehouse that evolves into an intimate candlelit lounge in the evening, bringing an extensive menu of creative cocktails. At Steak 48, premier dining takes center stage with offerings from fresh oysters to premium steaks. For a more casual atmosphere, Legion Brewing SouthPark welcomes guests to its impressive taproom, featuring a chef-driven menu alongside Charlotte's beloved IPA, Juicy Jay. Suffolk Punch's SouthPark Tap Room adds to the craft beer scene with its inviting outdoor beer garden and all-day dining options. Cafe Monte brings French flair to the neighborhood, serving classics like escargot and lobster crepes in an elegant setting. For dessert lovers, Renaissance Patisserie showcases a stunning array of French pastries, from passion fruit gateau to delicate macarons.
SouthPark Mall stands as the Carolinas' premier shopping destination, featuring over 150 stores that attract visitors from Charlotte, surrounding counties, and neighboring states including North and South Carolina, Georgia, and Virginia. The mall showcases luxury retailers such as Gucci, Saint Laurent, Burberry, Lilly Pulitzer, Louis Vuitton, Neiman Marcus, Nordstrom, Apple, Tiffany & Co and David Yurman. This climate-controlled indoor mall offers diverse dining options—from full-service restaurants like The Cheesecake Factory to quick-service spots like Chipotle. While visiting, shoppers can access even more stores in the Village at SouthPark, adjacent to Crate & Barrel at the Sharon Road entrance. The Village features boutiques like high-end specialty shops like I.C. London, Paul Simon, Paul Simon for Women, iconic eateries like Cowfish, and wellness services, such as [solidcore].

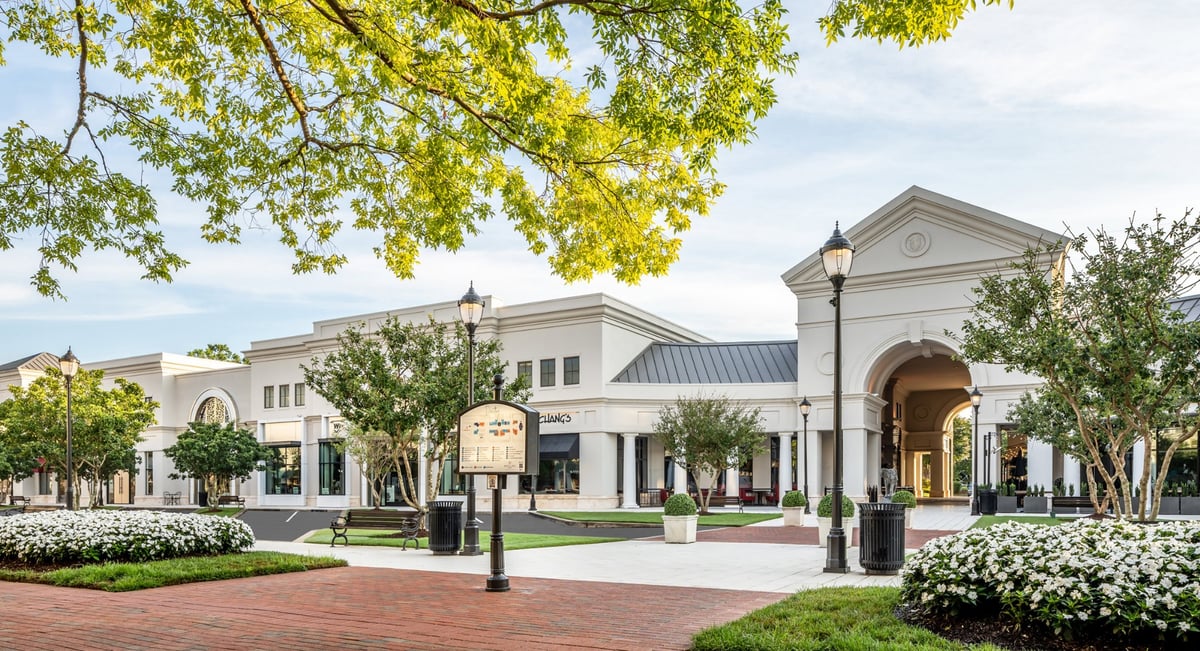
Phillips Place has been Charlotte’s premier luxury shopping and dining destination since 1997, offering an unparalleled blend of sophistication and convenience in the heart of SouthPark. This open-air plaza is home to an array of high-end retailers, showcasing men’s and women’s fashion, home décor, accessories, shoes, and bridal collections. With ample self-parking and complimentary valet service, every visit is made seamless, ensuring guests can focus on exploring this refined shopping haven.
Phillips Place is also a culinary hotspot, featuring diverse fine dining options that cater to every palate. Indulge in Southern flavors at Southern Pecan, savor fresh salads and panoramic views at RH Rooftop, or delight in tender steak and seafood at The Palm. For those seeking international cuisine, the plaza offers Neapolitan-style pizza at 800° Woodfired Kitchen and upscale Mediterranean fare at Limani. Craft cocktails await at BAR ONE Lounge, making Phillips Place the ideal destination for both casual gatherings and special occasions.
The plaza is home to an impressive selection of luxury boutiques and lifestyle stores, including alice + olivia, J.McLaughlin, Jenni Kayne, Taylor Richards & Conger, and rag & bone. Windsor Jewelers offers a curated collection of fine jewelery. For those seeking home decor and furniture, look no further than Granville for unique, one-of-a-kind pieces or Restoration Hardware, which also offers its rooftop restaurant. Whether you’re drawn by its elegant shopping experiences or eclectic dining choices, Phillips Place continues to define luxury in Charlotte.








8371 Providence Road
Share this property on:
Message Sent